
Edna Brooks
Responds Quickly
Keller Williams Empire Estates
(951) 261-5961
8 Total Sales
2 in Orangecrest
$725,000 Price Range
Estimated Value: $673,977 - $793,000
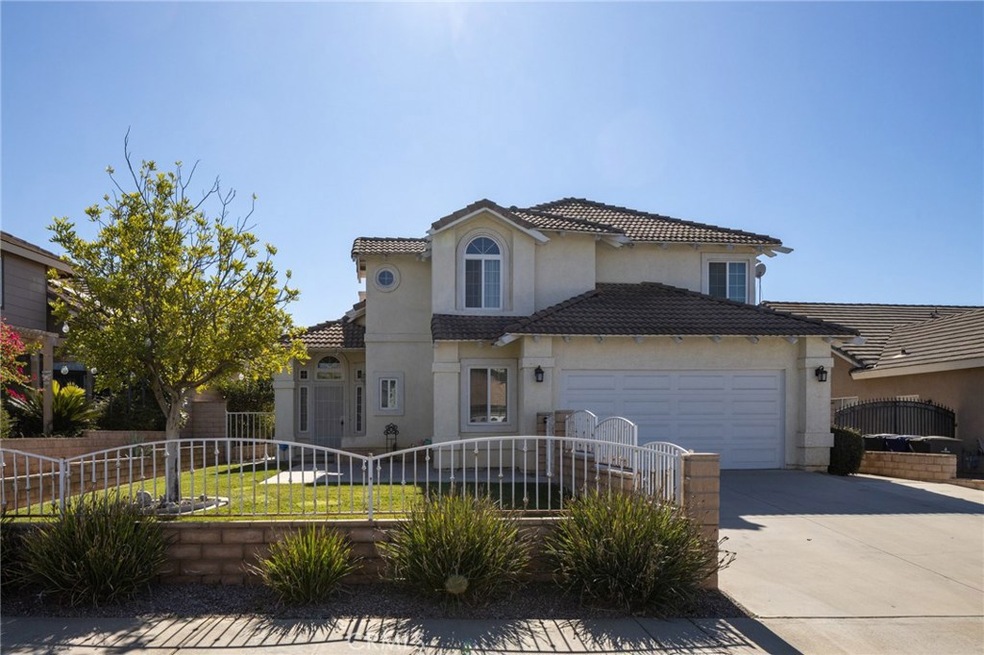
Beautiful Orange Crest home situated on a private cul-de-sac. Features include an open & spacious floor plan with a tile entry way which steps down into the large living room w/ adjoining dining room, Laminate Wood flooring, a brick fireplace and vaulted ceilings. Beautiful well appointed kitchen w/ Granite counters, stone tiled backsplash, and stainless steel appliances with adjoining Family Room and indoor laundry room situated downstairs. Upstairs features a spacious master bedroom with his & her closets, master bath has dual sinks and shower/tub combo. The other two bedrooms are adjacent to the master with second bedroom also featuring a walk-in closet. This home also has energy saving dual pane windows throughout. Backyard is a perfect for entertaining and features a water fall situated in the corner of the raised cement block planter. Home is located in the very desirable area of Orange Crest, all within walking distance to Sports Complex Park and the new Library/Community Center, Mega Shopping Center (coming soon). This home is in one of the best school districts in Southern California: Franklin Elementary, Amelia Earhart Middle school and Martin Luther King high School. Easy access to 91 and 215 frwys, NO HOA, LOW TAX RATE!
Last Agent to Sell the Property
REALTY ONE GROUP WEST - CORONA License #01488010 Listed on: 11/01/2019
We collect this data history from publicly available records. To have your information removed, we recommend requesting removal directly through your county’s website.
Edna Brooks
Keller Williams Empire Estates
(951) 261-5961
8 Total Sales
2 in Orangecrest
$725,000 Price Range
Rony Velasquez
Reaz Realty
(657) 400-4736
18 Total Sales
4 in Orangecrest
$655K - $780K Price Range
Jason Mcintyre
JASON SHAWN MCINTYRE, BROKER
(951) 438-8693
21 Total Sales
10 in Orangecrest
$585K - $950K Price Range
Fredy Rodriguez
eXp Realty Of Southern California Inc
(760) 507-2271
318 Total Sales
1 in Orangecrest
$840,000 Price
Susanne Hove
Keller Williams Realty Riv
(951) 470-2435
142 Total Sales
5 in Orangecrest
$604K - $750K Price Range
Lori Alvarez
REAL ESTATE RESOLVED
(909) 317-3786
187 Total Sales
1 in Orangecrest
$710,000 Price
We collect this data history from publicly available records. To have your information removed, we recommend requesting removal directly through your county’s website.
| Date | Buyer | Sale Price | Title Company |
|---|---|---|---|
| $438,000 | Wfg National Title Co Of Ca | ||
| -- | First American Title Ins Co | ||
| $382,134 | Accommodation | ||
| -- | None Available | ||
| -- | Accommodation | ||
| $449,500 | First American Title Company | ||
| -- | First American Title Company | ||
| -- | First American Title Company | ||
| -- | First American Title Company | ||
| -- | First American Title Company | ||
| -- | -- | ||
| -- | -- | ||
| -- | -- | ||
| $219,000 | Stewart Title | ||
| -- | First American Title Co | ||
| $165,500 | First American Title Co | ||
| $268,000 | Commonwealth Land Title Co | ||
| $132,000 | First American Title Ins Co | ||
| $187,650 | North American Title Company |
We collect this data history from publicly available records. To have your information removed, we recommend requesting removal directly through your county’s website.
| Date | Status | Borrower | Loan Amount |
|---|---|---|---|
| Open | $75,000 | ||
| Open | $397,000 | ||
| Closed | $393,500 | ||
| Previous Owner | $413,200 | ||
| Previous Owner | $312,675 | ||
| Previous Owner | $357,982 | ||
| Previous Owner | $351,221 | ||
| Previous Owner | $340,890 | ||
| Previous Owner | $359,600 | ||
| Previous Owner | $63,000 | ||
| Previous Owner | $256,000 | ||
| Previous Owner | $50,000 | ||
| Previous Owner | $220,750 | ||
| Previous Owner | $175,200 | ||
| Previous Owner | $135,000 | ||
| Previous Owner | $132,320 |
We collect this data history from publicly available records. To have your information removed, we recommend requesting removal directly through your county’s website.
| Date | Event | Price | List to Sale | Price per Sq Ft |
|---|---|---|---|---|
| 12/13/2019 12/13/19 | Sold | $438,000 | +0.7% | $249 / Sq Ft |
| 11/13/2019 11/13/19 | Pending | -- | -- | -- |
| 11/01/2019 11/01/19 | For Sale | $434,998 | -- | $247 / Sq Ft |
We collect this data history from publicly available records. To have your information removed, we recommend requesting removal directly through your county’s website.
| Year | Tax Paid | Tax Assessment Tax Assessment Total Assessment is a certain percentage of the fair market value that is determined by local assessors to be the total taxable value of land and additions on the property. | Land | Improvement |
|---|---|---|---|---|
| 2026 | $5,371 | $488,593 | $78,082 | $410,511 |
| 2025 | $5,195 | $479,013 | $76,551 | $402,462 |
| 2023 | $5,195 | $460,414 | $73,579 | $386,835 |
| 2022 | $5,076 | $451,387 | $72,137 | $379,250 |
| 2021 | $5,008 | $442,537 | $70,723 | $371,814 |
| 2020 | $4,970 | $438,000 | $69,998 | $368,002 |
| 2019 | $4,342 | $388,562 | $105,969 | $282,593 |
| 2018 | $4,256 | $380,944 | $103,892 | $277,052 |
| 2017 | $4,179 | $373,475 | $101,855 | $271,620 |
| 2016 | $3,833 | $359,000 | $98,000 | $261,000 |
| 2015 | $3,578 | $335,000 | $91,000 | $244,000 |
| 2014 | $3,793 | $344,000 | $94,000 | $250,000 |
Seller's Agent in 2019
FRANK ESTELL
REALTY ONE GROUP WEST - CORONA
(951) 756-8563
14 Total Sales
Buyer's Agent in 2019
Melissa Hawke
Harcourts One
(858) 213-8010
5 Total Sales
Source: California Regional Multiple Listing Service (CRMLS)
MLS Number: IV19256033
APN: 284-195-028
Disclaimer: Certain information contained herein is derived from information provided by parties other than Homes.com. All information provided is deemed reliable, but is not guaranteed to be accurate and should be independently verified.
The multiple listing data appearing on this website, or contained in reports produced therefrom, is owned and copyrighted by California Regional Multiple Listing Service, Inc. ("CRMLS") and is protected by all applicable copyright laws. Information provided is for viewer's personal, non-commercial use and may not be used for any purpose other than to identify prospective properties the viewer may be interested in purchasing. All listing data, including but not limited to square footage and lot size is believed to be accurate, but the listing Agent, listing Broker and CRMLS and its affiliates do not warrant or guarantee such accuracy. The viewer should independently verify the listed data prior to making any decisions based on such information by personal inspection and/or contacting a real estate professional.
Based on information from California Regional Multiple Listing Service, Inc. and /or other sources. All data, including all measurements and calculations of area, is obtained from various sources and has not been, and will not be, verified by broker or MLS. All information should be independently reviewed and verified for accuracy. Properties may or may not be listed by the office/agent presenting the information
Ask me questions while you tour the home.