
Debbie Woodall
Responds Quickly
John L. Scott Enumclaw
(253) 796-8486
69 Total Sales
1 in Frederickson
$159,950 Price
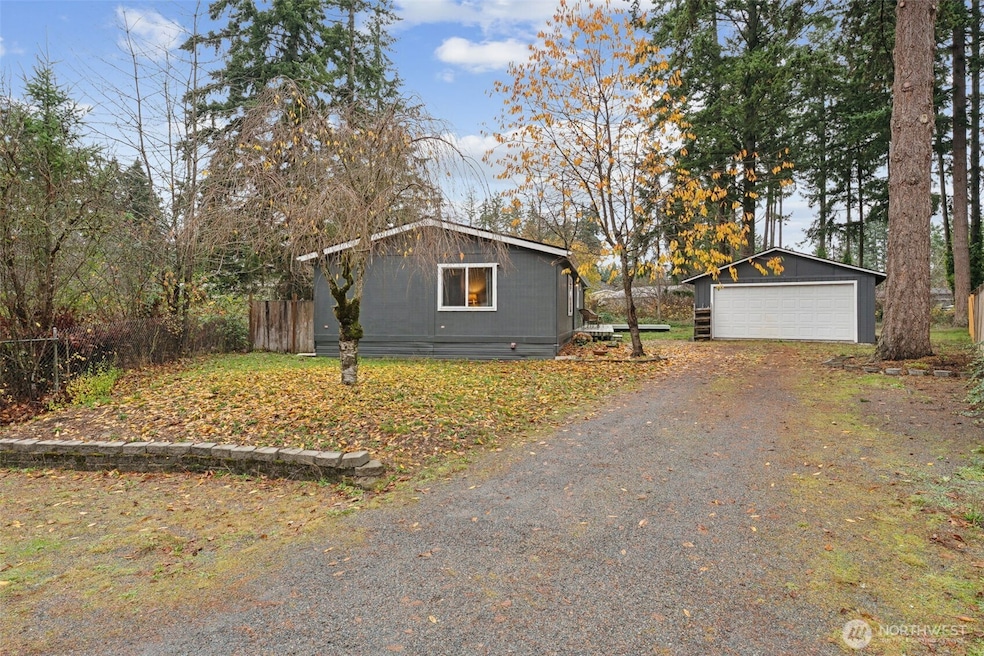
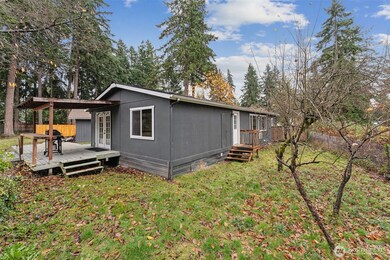
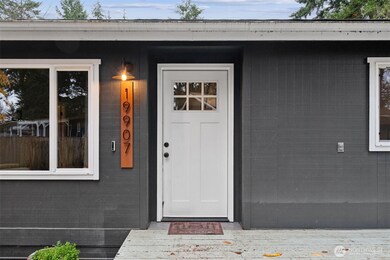
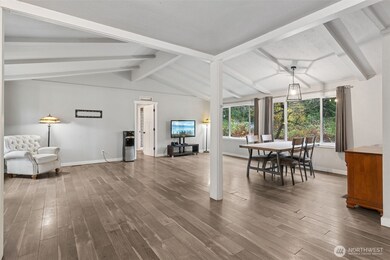
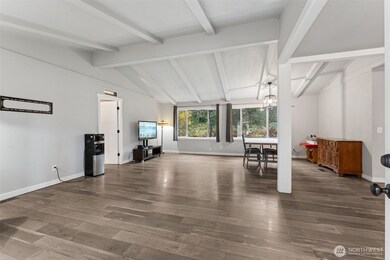
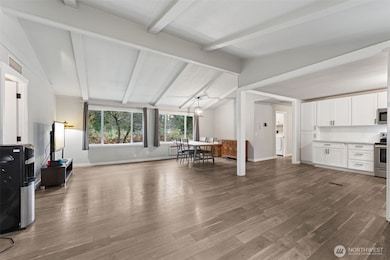
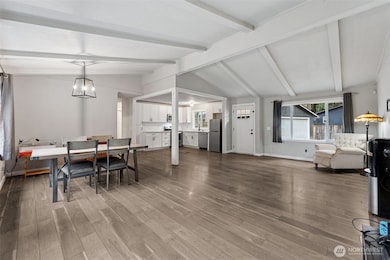
This updated single story gem in Fir Meadows is everything you want & more! 1292 sq ft of open concept living provides a great entertaining space. 3 bed, 2 full bath w/a true 5-piece master. Fully remodeled w/updated kitchen, flooring, exterior paint, quartz countertops & SS appliances. Additional updates throughout include vinyl windows, trim package and newer roof. This home will surprise you with its vaulted ceiling, huge deck w/French doors leading to a covered patio & big corner lot w/greenbelt surround. Perfect combination of oversized garage, nestled on a quiet cul-de-sac. RV parking, freshly landscaped & partially fenced yard. Prime location for commuting, near amenities and Canyon Road. Don’t miss out on this one.
Last Agent to Sell the Property
John L. Scott, Inc. License #24011936 Listed on: 11/19/2025
Source: Northwest Multiple Listing Service (NWMLS)
MLS#: 2455831
Debbie Woodall
John L. Scott Enumclaw
(253) 796-8486
69 Total Sales
1 in Frederickson
$159,950 Price
Ken Freed
Windermere RE/Lake Tapps, Inc
(206) 207-8909
41 Total Sales
1 in Frederickson
$689,950 Price
Tamara Paul
RE/MAX Northwest
(206) 483-2630
146 Total Sales
2 in Frederickson
$485K - $560K Price Range
Kathy Berndtson
John L. Scott, Inc.
(360) 900-1707
137 Total Sales
2 in Frederickson
$380K - $435K Price Range
Jim Clifford
Washington Realty Group
(253) 409-2941
168 Total Sales
6 in Frederickson
$145K - $678K Price Range
Kent Beahler
HomeSmart Real Estate Assoc
(253) 683-7822
45 Total Sales
4 in Frederickson
$490K - $575K Price Range
We collect this data history from publicly available records. To have your information removed, we recommend requesting removal directly through your county’s website.
| Date | Buyer | Sale Price | Title Company |
|---|---|---|---|
| $407,500 | Fidelity National Title | ||
| Alivio Andria | -- | Fidelity National Title | |
| Helseth Russell | $329,950 | Fidelity National Title | |
| Jill Cox Inc | $180,000 | Stewart Title | |
| Sullivan Lee | -- | Nationalink | |
| Sullivan Lee | $125,000 | Ticor | |
| Krupp Gary Jay | $55,500 | -- |
We collect this data history from publicly available records. To have your information removed, we recommend requesting removal directly through your county’s website.
| Date | Status | Borrower | Loan Amount |
|---|---|---|---|
| Open | $393,899 | ||
| Previous Owner | Alivio Andria | $327,250 | |
| Previous Owner | Helseth Russell | $337,538 | |
| Previous Owner | Sullivan Lee | $126,595 | |
| Previous Owner | Sullivan Lee | $129,187 |
We collect this data history from publicly available records. To have your information removed, we recommend requesting removal directly through your county’s website.
| Date | Event | Price | List to Sale | Price per Sq Ft | Prior Sale |
|---|---|---|---|---|---|
| 10/07/2022 10/07/22 | Sold | $385,000 | +2.7% | $298 / Sq Ft | View Prior Sale |
| 08/19/2022 08/19/22 | Pending | -- | -- | -- | |
| 08/11/2022 08/11/22 | For Sale | $375,000 | +13.7% | $290 / Sq Ft | |
| 10/13/2020 10/13/20 | Sold | $329,950 | +1.5% | $255 / Sq Ft | View Prior Sale |
| 09/06/2020 09/06/20 | Pending | -- | -- | -- | |
| 09/01/2020 09/01/20 | For Sale | $324,950 | +80.5% | $252 / Sq Ft | |
| 07/24/2020 07/24/20 | Sold | $180,000 | +20.0% | $139 / Sq Ft | View Prior Sale |
| 06/25/2020 06/25/20 | Pending | -- | -- | -- | |
| 06/25/2020 06/25/20 | For Sale | $150,000 | -- | $116 / Sq Ft |
We collect this data history from publicly available records. To have your information removed, we recommend requesting removal directly through your county’s website.
| Year | Tax Paid | Tax Assessment Tax Assessment Total Assessment is a certain percentage of the fair market value that is determined by local assessors to be the total taxable value of land and additions on the property. | Land | Improvement |
|---|---|---|---|---|
| 2026 | $4,190 | $368,700 | $143,000 | $225,700 |
| 2025 | $4,082 | $371,000 | $148,800 | $222,200 |
| 2024 | $4,000 | $362,900 | $148,800 | $214,100 |
| 2023 | $4,000 | $335,300 | $146,500 | $188,800 |
| 2022 | $4,235 | $358,900 | $163,600 | $195,300 |
| 2021 | $2,533 | $169,000 | $93,900 | $75,100 |
| 2019 | $1,461 | $129,000 | $78,700 | $50,300 |
| 2018 | $1,596 | $109,400 | $67,800 | $41,600 |
| 2017 | $1,420 | $96,200 | $56,200 | $40,000 |
| 2016 | $1,058 | $57,500 | $38,200 | $19,300 |
| 2014 | $1,063 | $57,300 | $38,700 | $18,600 |
| 2013 | $1,063 | $61,100 | $40,100 | $21,000 |
SR
Seller's Agent in 2026
Sean Ryan
John L Scott
(253) 655-7385
36 Total Sales
Seller Co-Listing Agent in 2026
Shawn Maxey
John L Scott
(253) 224-5562
437 Total Sales
Buyer's Agent in 2026
James Christensen
Windermere Corporate
(253) 376-5730
11 Total Sales
LC
Buyer Co-Listing Agent in 2026
Lisa Christensen
Windermere Corporate
(253) 720-3275
15 Total Sales
Seller's Agent in 2022
Tim Vanstrien
Windermere Real Estate / West Campus, Inc.
(253) 365-9807
145 Total Sales
Seller Co-Listing Agent in 2022
Stephen Janho
Windermere Real Estate / West Campus, Inc.
(253) 973-1003
139 Total Sales
Source: Northwest Multiple Listing Service (NWMLS)
MLS Number: 2455831
Disclaimer: Certain information contained herein is derived from information provided by parties other than Homes.com. All information provided is deemed reliable, but is not guaranteed to be accurate and should be independently verified.
All data is obtained from various sources and may not have been verified by broker or MLS GRID. Supplied Open House Information is subject to change without notice. All information should be independently reviewed and verified for accuracy. Properties may or may not be listed by the office/agent presenting the information. Listing information is provided by the Northwest Multiple Listing Service (NWMLS). Property information is based on available data that may include MLS information, county records, and other sources. Listings marked with the 3 tree icon and provided by NWMLS. All properties are subject to prior sale or withdrawal. IDX information is provided exclusively for consumers’ personal noncommercial use, that it may not be used for any purpose other than to identify prospective properties consumers may be interested in purchasing, that the data is deemed reliable but is not guaranteed by MLS GRID. ©2026 NWMLS.
Based on information submitted to the MLS GRID
Listings courtesy of Northwest Multiple Listing Service (NWMLS) as distributed by MLS GRID
Ask me questions while you tour the home.