
Stephanie Peck
eXp Realty, LLC
(503) 832-6376
424 Total Sales
3 in Southwest Gresham
$400K - $750K Price Range
Estimated Value: $427,000 - $491,000
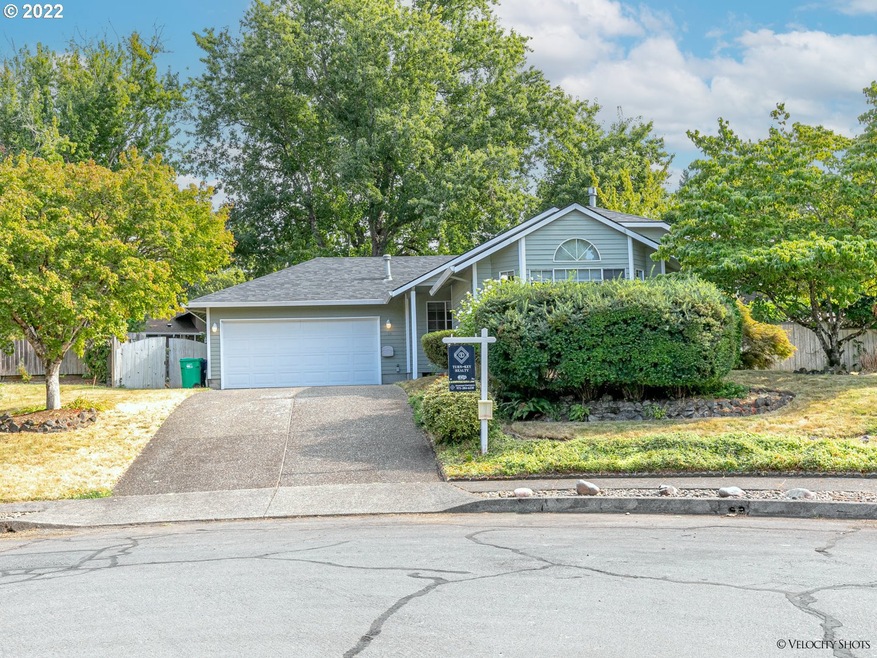
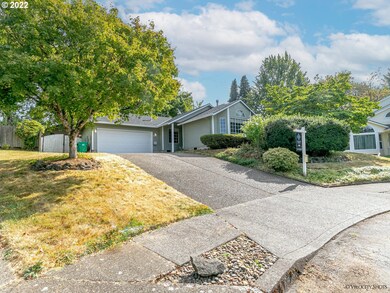
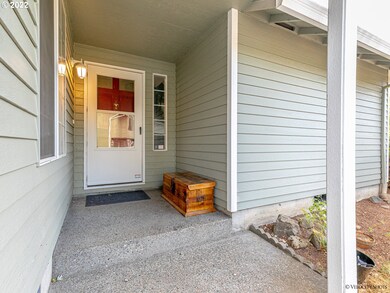
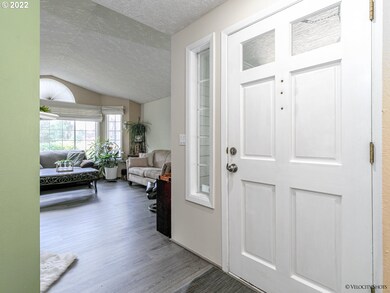
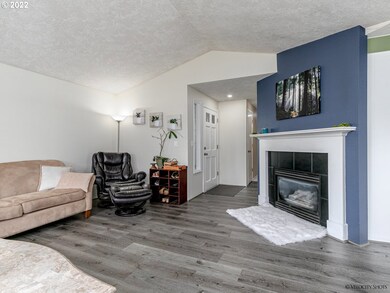
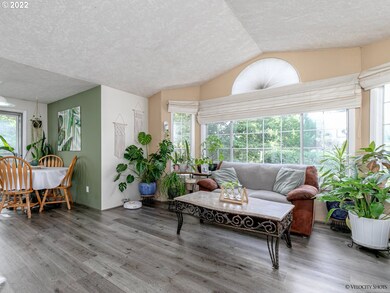
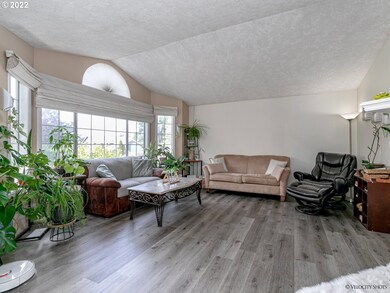
Located at the end of a CUL-DE-SAC with access to Binford Reservoir and Butler Creek Park. Single story home, with am entry that opens to a spacious living room, and gas fireplace. Large kitchen with ample pantry space and gas appliances. Large, private backyard, with a covered porch and gate for RV parking. Lots of storage between the garage and large tool shed. Time to call this home yours!
Last Agent to Sell the Property
eXp Realty, LLC License #201224444 Listed on: 09/22/2022
We collect this data history from publicly available records. To have your information removed, we recommend requesting removal directly through your county’s website.
Stephanie Peck
eXp Realty, LLC
(503) 832-6376
424 Total Sales
3 in Southwest Gresham
$400K - $750K Price Range
Peter Cutile
Parker Brennan Real Estate
(360) 803-4062
290 Total Sales
1 in Southwest Gresham
$539,133 Price
Suzanne Clark
Cascade Hasson Sotheby's International Realty
(503) 831-9908
86 Total Sales
1 in Southwest Gresham
$510,000 Price
Tonya Hurt
Harcourts Real Estate Network Group
(503) 467-0416
65 Total Sales
1 in Southwest Gresham
$545,000 Price
Dominika Pukay
Unique RealT
(360) 803-2767
88 Total Sales
2 in Southwest Gresham
$665K - $710K Price Range
Jesse Haskins
Keller Williams Premier Partners
(503) 905-9714
58 Total Sales
1 in Southwest Gresham
$435,000 Price
We collect this data history from publicly available records. To have your information removed, we recommend requesting removal directly through your county’s website.
| Date | Buyer | Sale Price | Title Company |
|---|---|---|---|
| $420,000 | Ticor Title | ||
| Walter Hannah K | $370,000 | Wfg Title | |
| Kramer Tamara C | -- | First American | |
| Kramer Tamara | $161,000 | Fidelity National Title Co | |
| Davidson Robert O | $160,500 | First American | |
| Overby Stanley | $129,900 | First American Title Ins Co |
We collect this data history from publicly available records. To have your information removed, we recommend requesting removal directly through your county’s website.
| Date | Status | Borrower | Loan Amount |
|---|---|---|---|
| Open | $336,000 | ||
| Previous Owner | Walter Hannah K | $363,298 | |
| Previous Owner | Kramer Tamara C | $96,500 | |
| Previous Owner | Kramer Tamara | $108,000 | |
| Previous Owner | Davidson Robert O | $128,400 |
We collect this data history from publicly available records. To have your information removed, we recommend requesting removal directly through your county’s website.
| Date | Event | Price | List to Sale | Price per Sq Ft | Prior Sale |
|---|---|---|---|---|---|
| 01/19/2023 01/19/23 | Sold | $420,000 | +1.2% | $340 / Sq Ft | |
| 12/19/2022 12/19/22 | Pending | -- | -- | -- | |
| 12/16/2022 12/16/22 | Price Changed | $415,000 | -2.4% | $336 / Sq Ft | |
| 12/09/2022 12/09/22 | For Sale | $425,000 | 0.0% | $344 / Sq Ft | |
| 11/21/2022 11/21/22 | Pending | -- | -- | -- | |
| 10/17/2022 10/17/22 | Price Changed | $425,000 | -3.4% | $344 / Sq Ft | |
| 09/22/2022 09/22/22 | For Sale | $440,000 | +18.9% | $356 / Sq Ft | |
| 10/27/2020 10/27/20 | Sold | $370,000 | +2.8% | $299 / Sq Ft | View Prior Sale |
| 09/20/2020 09/20/20 | Pending | -- | -- | -- | |
| 09/17/2020 09/17/20 | For Sale | $360,000 | -2.7% | $291 / Sq Ft | |
| 09/15/2020 09/15/20 | Off Market | $370,000 | -- | -- | |
| 08/31/2020 08/31/20 | Pending | -- | -- | -- | |
| 08/28/2020 08/28/20 | For Sale | $360,000 | -- | $291 / Sq Ft |
We collect this data history from publicly available records. To have your information removed, we recommend requesting removal directly through your county’s website.
| Year | Tax Paid | Tax Assessment Tax Assessment Total Assessment is a certain percentage of the fair market value that is determined by local assessors to be the total taxable value of land and additions on the property. | Land | Improvement |
|---|---|---|---|---|
| 2025 | $4,714 | $231,630 | ||
| 2024 | $4,512 | $224,890 | ||
| 2023 | $4,111 | $218,340 | $0 | $0 |
| 2022 | $3,996 | $211,990 | $0 | $0 |
| 2021 | $3,895 | $205,820 | $0 | $0 |
| 2020 | $3,665 | $199,830 | $0 | $0 |
| 2019 | $3,569 | $194,010 | $0 | $0 |
| 2018 | $3,403 | $188,360 | $0 | $0 |
| 2017 | $3,265 | $182,880 | $0 | $0 |
| 2016 | $2,879 | $177,560 | $0 | $0 |
| 2015 | $2,817 | $172,390 | $0 | $0 |
| 2014 | $2,748 | $167,370 | $0 | $0 |
Seller's Agent in 2023
Hannah Umphress
eXp Realty, LLC
(888) 814-9613
1 in this area
42 Total Sales
JA
Buyer's Agent in 2023
Jennifer Auge
Cascade Hasson Sotheby's International Realty
(503) 802-8819
2 in this area
38 Total Sales
Seller's Agent in 2020
Efren Herrera
Better Homes & Gardens Realty
(503) 544-9671
47 Total Sales
LI
Buyer's Agent in 2020
Leanne Ishibashi
Works Real Estate
(503) 205-0614
120 Total Sales
Source: Regional Multiple Listing Service (RMLS)
MLS Number: 22071761
APN: R116813
Disclaimer: Certain information contained herein is derived from information provided by parties other than Homes.com. All information provided is deemed reliable, but is not guaranteed to be accurate and should be independently verified.
The content relating to real estate for sale on this web site comes in part from the IDX program of the RMLS™ of Portland, Oregon. Real estate listings held by brokerage firms other than Ten-X are marked with the RMLS™ logo, and detailed information about these properties includes the names of the listing brokers. Listing content is copyright © 2026 RMLS™, Portland, Oregon. Some properties which appear for sale on this web site may subsequently have sold or may no longer be available. All information provided is deemed reliable but is not guaranteed and should be independently verified.
Ask me questions while you tour the home.