
Deb Miller
Iowa Realty Beaverdale
(515) 305-3207
101 Total Sales
4 in Waukee
$278K - $478K Price Range
Estimated Value: $297,693
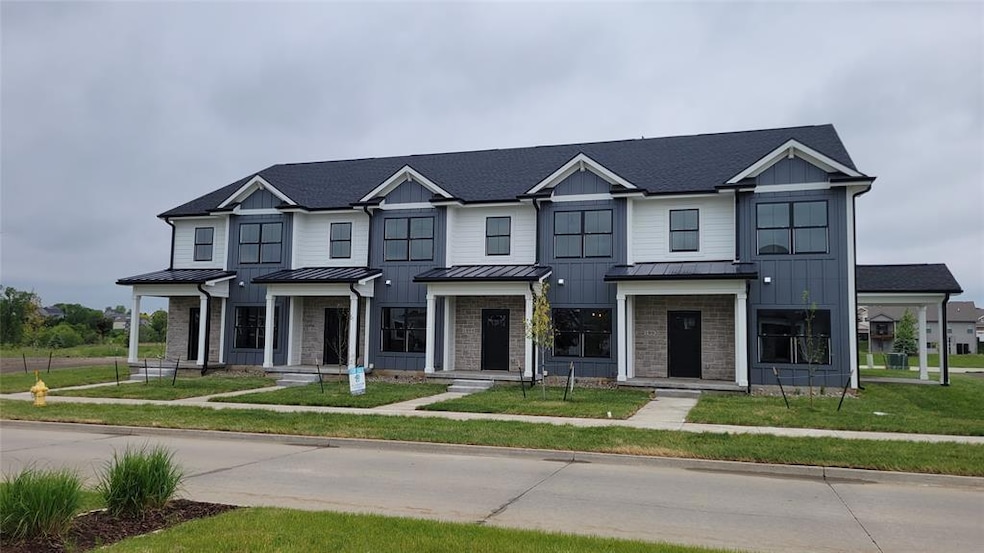
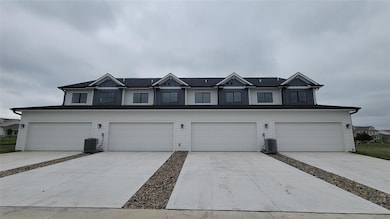
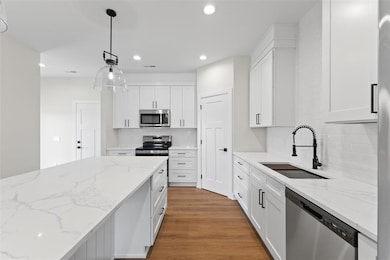
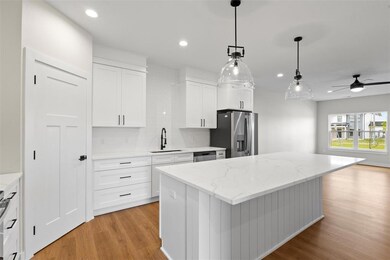
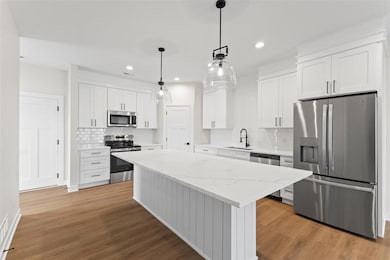
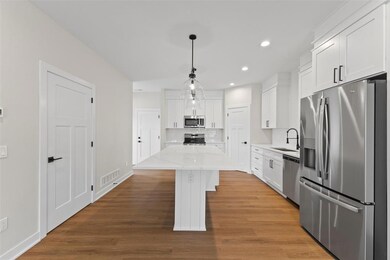
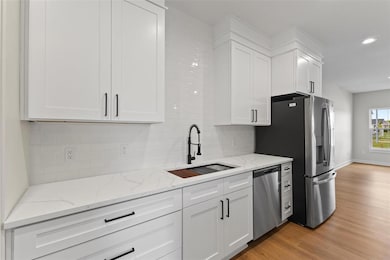
Step inside this Gladiator Home, where every detail reigns supreme. This stylish two-story Townhome offers 1630 SF of finished space with unmatched style and features! Located in the popular Glynn Village community featuring community pool and park areas and just minutes away from all Waukee has to offer. From the moment you enter, you'll sense the difference: premium materials and finishes selected to exude luxury at every turn. From 9 ft ceilings and upgraded LVP flooring throughout the main areas, to upgraded 3cm quartz countertops, this Gladiator is built to conquer and designed to impress. This home is for those who demand the best, and is a fortress of strength and design. You'll elevate your empire with full overlay soft-close drawer/door cabinets with 42' uppers and crown molding stacked to the ceiling, to go along with a large pantry and a king-sized kitchen island with dining table seating. You'll be impressed by the commanding vision of oversized Pella windows and their flood of natural light, as well as your ability to embark on culinary conquests with extra-deep kitchen sinks and workstations, perfect for preparing feasts fit for champions. No doubt, every aspect of a Gladiator Home is crafted for victors and overshadows those unable to weather the tests of time. Don't settle for ordinary when you can experience extraordinary in this exceptional townhome. Premier living without the premium price tag.
We collect this data history from publicly available records. To have your information removed, we recommend requesting removal directly through your county’s website.
Deb Miller
Iowa Realty Beaverdale
(515) 305-3207
101 Total Sales
4 in Waukee
$278K - $478K Price Range
Kayla McCormick
EXP Realty, LLC
(712) 589-5583
82 Total Sales
6 in Waukee
$247K - $460K Price Range
Roger Wheeler
CENTURY 21 SIGNATURE-Ames
(515) 461-6831
326 Total Sales
3 in Waukee
$229K - $338K Price Range
Janee Moore
Keller Williams Realty GDM
(515) 400-3376
42 Total Sales
2 in Waukee
$510K - $831K Price Range
Daniel Douglas
Agency Iowa
(910) 634-3974
22 Total Sales
1 in Waukee
$460,000 Price
Katie Lewis
Iowa Realty Mills Crossing
(712) 340-9422
33 Total Sales
2 in Waukee
$248K - $479K Price Range
We collect this data history from publicly available records. To have your information removed, we recommend requesting removal directly through your county’s website.
| Date | Buyer | Sale Price | Title Company |
|---|---|---|---|
| $295,000 | None Listed On Document | ||
| $684,000 | None Listed On Document | ||
| $684,000 | None Listed On Document | ||
| $738,000 | None Listed On Document |
We collect this data history from publicly available records. To have your information removed, we recommend requesting removal directly through your county’s website.
| Date | Status | Borrower | Loan Amount |
|---|---|---|---|
| Open | $265,410 | ||
| Previous Owner | $288,000 |
We collect this data history from publicly available records. To have your information removed, we recommend requesting removal directly through your county’s website.
| Date | Event | Price | List to Sale | Price per Sq Ft | Prior Sale |
|---|---|---|---|---|---|
| 08/08/2025 08/08/25 | Sold | $294,900 | 0.0% | $181 / Sq Ft | |
| 07/28/2025 07/28/25 | Pending | -- | -- | -- | |
| 05/13/2025 05/13/25 | For Sale | $294,900 | +391.5% | $181 / Sq Ft | |
| 05/28/2024 05/28/24 | Sold | $60,000 | 0.0% | -- | View Prior Sale |
| 04/19/2024 04/19/24 | Pending | -- | -- | -- | |
| 04/19/2024 04/19/24 | For Sale | $60,000 | -- | -- |
We collect this data history from publicly available records. To have your information removed, we recommend requesting removal directly through your county’s website.
| Year | Tax Paid | Tax Assessment Tax Assessment Total Assessment is a certain percentage of the fair market value that is determined by local assessors to be the total taxable value of land and additions on the property. | Land | Improvement |
|---|---|---|---|---|
| 2025 | $12 | $85,000 | $60,000 | $25,000 |
| 2024 | $14 | $710 | $710 | |
| 2023 | $14 | $710 | $710 | |
| 2022 | $14 | $710 | $710 | $0 |
D
Seller's Agent in 2025
David Schabold
LPT Realty, LLC
(515) 447-8951
275 Total Sales
Buyer's Agent in 2025
Donna Meador
Century 21 Signature
(515) 771-3955
120 Total Sales
Seller's Agent in 2024
April Breig
New Home Site Realty
(515) 783-3608
493 Total Sales
Source: Des Moines Area Association of REALTORS®
MLS Number: 718000
APN: 16-05-225-008
Disclaimer: Certain information contained herein is derived from information provided by parties other than Homes.com. All information provided is deemed reliable, but is not guaranteed to be accurate and should be independently verified.
IDX information is provided exclusively for personal, non-commercial use, and may not be used for any purpose other than to identify prospective properties consumers may be interested in purchasing. Information is deemed reliable but not guaranteed.
Ask me questions while you tour the home.