NOT LISTED FOR SALE
4 Beds
2.5 Baths
2,483 Sq Ft
2.04 Acre Lot

Sale Details

Date Sold: December 30, 2025

Last sale price $754,259 $304 Per Sq Ft

89 Days on Market

Highlights

  • Under Construction
  • Colonial Architecture
  • Wooded Lot
  • 2.04 Acre Lot
  • Deck
  • Wood Flooring

About This Home

As of December 2025

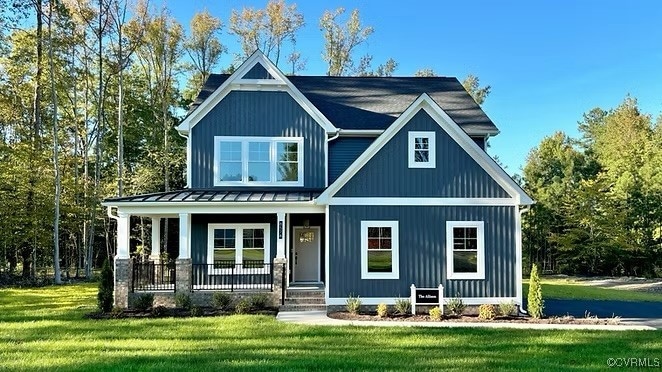
Welcome to Hula Farm, New Kent’s perfectly designed neighborhood that blends large acreage home sites with a community feel. Homesites range anywhere from 2 to 20 acres, allowing you the freedom to choose. The Allison floor plan offers just under 2500 square feet, 4 bedrooms, a flex room, and a wide open floor plan, perfect for entertaining. Enjoy outdoor living on the back deck or front porch overlooking your expansive lot. The price includes a 2 acre lot, elevation A, optional wrap around porch, luxury owners’ bathroom and upgraded option package with 9ft ceilings, a fireplace, granite countertops, stainless steel appliances, 42" soft-close cabinets, asphalt driveway, and a hard surface and ceramic flooring package. The home comes with a two car garage, mudroom, and options like adding a covered porch, finished third floor, and loft instead of 4th bedroom make this house easily customizable. HOME IS TO BE BUILT. PICTURES ARE OF A PREVIOUS MODEL AND MAY INCLUDE ADDITIONAL UPGRADES. MAY NOT REPRESENT EXACT DETAILS.

Last Agent to Sell the Property

Brittany Shields

Hometown Realty License #0225265993 Listed on: 01/02/2025

Hometown Realty

Home Details

Home Type

  • Single Family

Year Built

  • Built in 2025 | Under Construction

Lot Details

  • 2.04 Acre Lot
  • Sprinkler System
  • Wooded Lot

Parking

  • 2 Car Attached Garage
  • Driveway

Home Design

  • Home to be built
  • Colonial Architecture
  • Craftsman Architecture
  • Fire Rated Drywall
  • Frame Construction
  • Vinyl Siding

Interior Spaces

  • 2,483 Sq Ft Home
  • 2-Story Property
  • Tray Ceiling
  • High Ceiling
  • Recessed Lighting
  • Gas Fireplace
  • Dining Area
  • Crawl Space
  • Fire and Smoke Detector

Kitchen

  • Breakfast Area or Nook
  • Built-In Double Oven
  • Range
  • Dishwasher
  • Kitchen Island
  • Granite Countertops

Flooring

  • Wood
  • Partially Carpeted
  • Ceramic Tile

Bedrooms and Bathrooms

  • 4 Bedrooms
  • Walk-In Closet
  • Double Vanity

Outdoor Features

  • Deck
  • Exterior Lighting
  • Front Porch

Schools

  • New Kent Elementary And Middle School
  • New Kent High School

Utilities

  • Zoned Heating and Cooling System
  • Well
  • Water Heater
  • Septic Tank

Community Details

  • Common Area

Listing and Financial Details

  • Assessor Parcel Number 44-8-2-2

Home Details

Home Type

Single Family

Year Built

Built in 2025 | Under Construction

Lot Details

2.04 Acres

Parking

2

Listing Details

  • Property Type: Residential
  • Property Sub Type: Single Family Residence
  • Year Built: 2025
  • Property Attached Yn: No
  • Lot Size Acres: 2.035
  • Ownership: Corporate
  • Subdivision Name: None
  • Above Grade Finished Sq Ft: 2483.0
  • Architectural Style: Colonial, Craftsman, Two Story
  • Garage Yn: Yes
  • Unit Levels: Two
  • New Construction: Yes
  • Building Stories: 2
  • Year Built Details: To Be Built
  • Property Sub Type Additional: Single Family Residence
  • Special Features: 4098
  • Stories: 2

Interior Features

  • Flooring: Ceramic Tile, Partially Carpeted, Wood
  • Basement: Crawl Space
  • Appliances: Built-In Oven, Double Oven, Dishwasher, Electric Water Heater, Oven, Range
  • Basement YN: No
  • Full Bathrooms: 2
  • Half Bathrooms: 1
  • Total Bedrooms: 4
  • Fireplace Features: Gas, Vented
  • Fireplaces: 1
  • Fireplace: Yes
  • Interior Amenities: Breakfast Area, Tray Ceiling(s), Dining Area, Double Vanity, Fireplace, Granite Counters, High Ceilings, Kitchen Island, Pantry, Recessed Lighting, Walk-In Closet(s)
  • Living Area: 2483.0
  • Stories: 2

Exterior Features

  • Lot Features: Wooded
  • Pool Features: None
  • Waterfront: No
  • Disclosures: Owner Is Listing Agent, Sellers Disclosure Not Available
  • Construction Type: Drywall, Frame, Vinyl Siding
  • Exterior Features: Deck, Sprinkler/Irrigation, Lighting, Porch, Paved Driveway
  • Patio And Porch Features: Front Porch, Deck, Porch
  • Property Condition: New Construction, Under Construction

Garage/Parking

  • Attached Garage: Yes
  • Garage Spaces: 2.0
  • Parking Features: Attached, Driveway, Garage, Paved

Utilities

  • Heating: Electric, Zoned
  • Cooling: Central Air
  • Sewer: Septic Tank
  • Water Heater: Electric
  • Water Source: Well
  • Security: Smoke Detector(s)
  • Cooling Y N: Yes
  • Heating Yn: Yes

Condo/Co-op/Association

  • Community Features: Common Grounds/Area

Schools

  • Middle Or Junior School: New Kent

Lot Info

  • Parcel Number: 44-8-2-2

Tax Info

  • Tax Year: 2024

MLS Schools

  • Elementary School: New Kent
  • High School: New Kent

Matterport 3D Tour

Create a Home Valuation Report for This Property
The Home Valuation Report is an in-depth analysis detailing your home's value as well as a comparison with similar homes in the area

Home Values in the Area

Source: Public Records

Average Home Value in this Area


Source: Public Records

Property History

We collect this data history from publicly available records. To have your information removed, we recommend requesting removal directly through your county’s website.

Date Event Price List to Sale Price per Sq Ft
12/30/2025 12/30/25 Sold $754,259 +16.7% $304 / Sq Ft
04/01/2025 04/01/25 Pending -- -- --
01/02/2025 01/02/25 For Sale $646,122 -- $260 / Sq Ft
Source: Central Virginia Regional MLS

Agents Affiliated with this Home

  • Section Image
See All Agents

Map

Source: Central Virginia Regional MLS

MLS Number: 2432317

Central Virginia Regional MLS
Your Personal Tour Guide

Ask me questions while you tour the home.