
Jessica Williams
Weichert Realtors-Webb & Associates
(912) 493-1253
35 Total Sales
1 in Windsor Forest
$359,900 Price

Estimated Value: $309,000 - $355,000
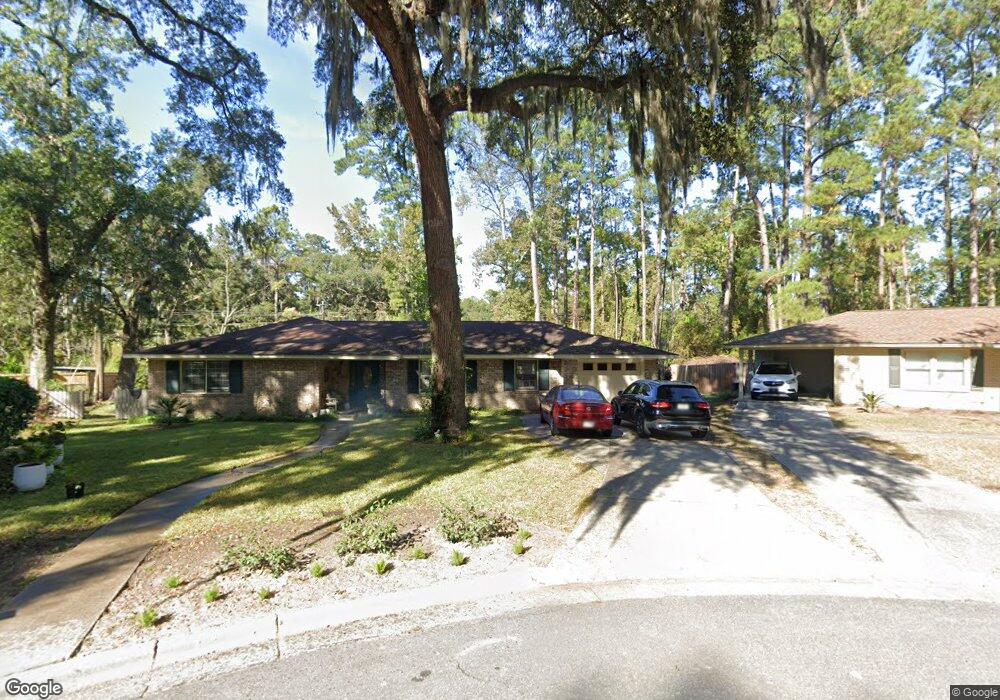
Come home to this well maintained all brick home with open living area and fenced yard on a quiet cul-de-sac near Georgia Southern Armstrong campus. The galley kitchen with breakfast area is open to the living area which includes a dining area. The open living area offers many options for furniture placement and enjoying the beautiful masonry wood burning fireplace. Three bedrooms and two baths offer space for everyone. There is a sunroom overlooking the backyard with a window air conditioner. A large deck offers more space for entertaining friends and family. Additional features include a laundry room with washer/dryer, a one-car garage, a shed/workshop, storm windows and a fenced yard. Tribble Park nearby offers a lake and walking trail. La Vida golf course offers golf and a clubhouse with membership.
Last Agent to Sell the Property
BHHS Bay Street Realty Group License #297787 Listed on: 06/12/2023
Jessica Williams
Weichert Realtors-Webb & Associates
(912) 493-1253
35 Total Sales
1 in Windsor Forest
$359,900 Price
Christopher Lee
Next Move Real Estate LLC
(574) 933-8652
10 Total Sales
1 in Windsor Forest
$135,000 Price
Leslie Schadler
Realty One Group Inclusion
(912) 391-0481
171 Total Sales
9 in Windsor Forest
$179K - $295K Price Range
Cathy Cason
Realty One Group Inclusion
(912) 461-3045
34 Total Sales
5 in Windsor Forest
$218K - $270K Price Range
Monique Allen
Realty One Group Inclusion
(912) 666-6277
93 Total Sales
4 in Windsor Forest
$195K - $375K Price Range
Jeb Stewart
Buy Sell Savannah Real Estate
(478) 796-8780
17 Total Sales
2 in Windsor Forest
$225K - $300K Price Range
We collect this data history from publicly available records. To have your information removed, we recommend requesting removal directly through your county’s website.
| Date | Event | Price | List to Sale | Price per Sq Ft |
|---|---|---|---|---|
| 08/22/2023 08/22/23 | Sold | $315,000 | +5.4% | $168 / Sq Ft |
| 07/23/2023 07/23/23 | Pending | -- | -- | -- |
| 06/12/2023 06/12/23 | For Sale | $299,000 | -- | $159 / Sq Ft |
Seller's Agent in 2023
Chrissie Burriss
BHHS Bay Street Realty Group
(912) 596-4002
1 in this area
18 Total Sales
Buyer's Agent in 2023
Anna Sizemore
Seaport Real Estate Group
(256) 466-0167
4 in this area
65 Total Sales
Source: Hive MLS
MLS Number: SA289499
APN: 2084701003
Disclaimer: Certain information contained herein is derived from information provided by parties other than Homes.com. All information provided is deemed reliable, but is not guaranteed to be accurate and should be independently verified.
IDX information is provided exclusively for personal, non-commercial use, and may not be used for any purpose other than to identify prospective properties consumers may be interested in purchasing.
Information is deemed reliable but not guaranteed.
Ask me questions while you tour the home.