
DAVID LITZ
Century 21 Emerald
(302) 572-2863
95 Total Sales
3 in Ocean View
$62K - $449K Price Range
Estimated Value: $570,663
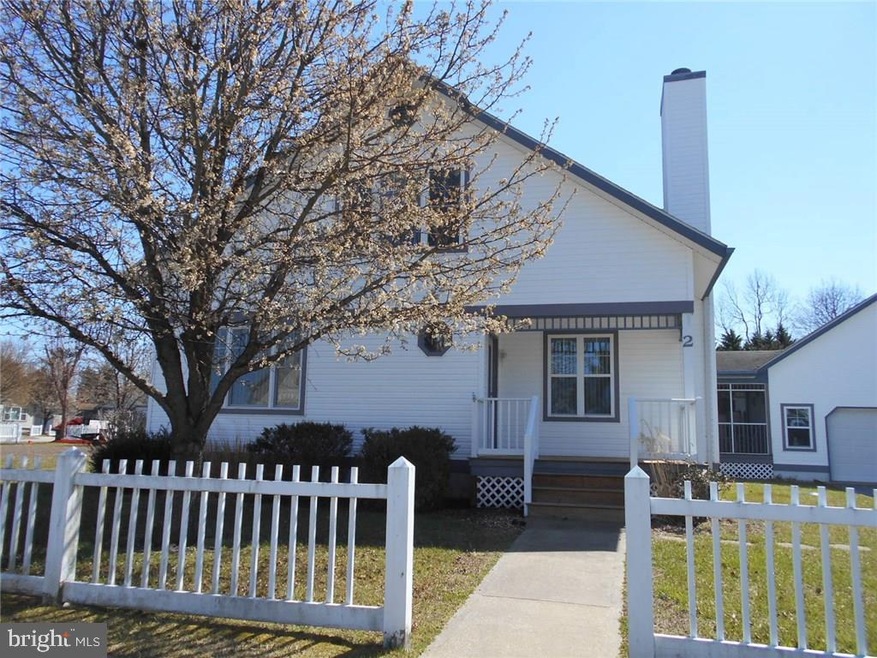
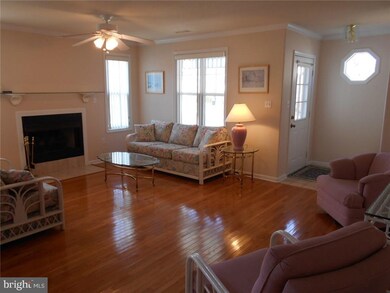
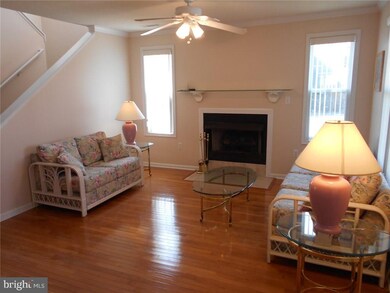
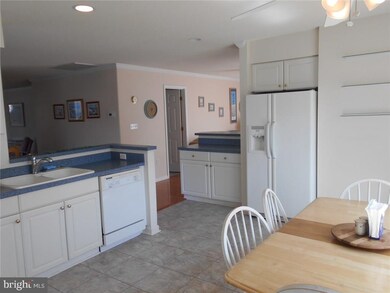
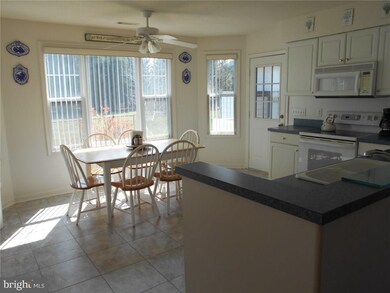
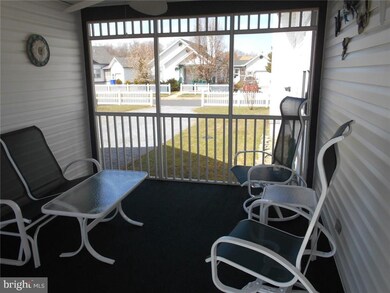
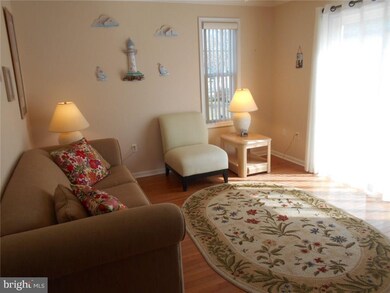
Situated on an oversized corner lot in popular community in Ocean View, this spacious 3 bed/2.5 bath with a full 2 car garage needs a new owner. Loaded with extras, this home is ready to move into. Extras include: hardwood through most of first floor, fans in every room, new carpet in several rooms, new flooring in kitchen, master bath and powder room, new Rinaii tankless hot water system, new HVAC within past 2 years, retractable awning on porch, fenced yard, first floor master suite, two large bedrooms w/walk in closets and walk in storage on 2nd floor, and more. Enjoy relaxing in spacious living room w/gas fireplace, watch tv in den area off the eat-in kitchen, wash off the beach sand in the outside shower, gather with friends on screened porch. Community amenities of pool , tennis, and boat storage add to the value of this home. Low DE taxes and close to area attractions.
Last Agent to Sell the Property
(302) 539-9040 martha.lowe@longandfoster.com Long & Foster Real Estate, Inc. Listed on: 03/22/2017
Last Buyer's Agent
(302) 360-0300 emily@donwilliamsgroup.com Keller Williams Realty License #RS-0020724
DAVID LITZ
Century 21 Emerald
(302) 572-2863
95 Total Sales
3 in Ocean View
$62K - $449K Price Range
KATIE LANDON
Coldwell Banker Realty
(302) 663-7466
59 Total Sales
5 in Ocean View
$460K - $727K Price Range
Paul Sicari
Compass
(240) 558-6504
164 Total Sales
27 in Ocean View
$143K - $970K Price Range
Jennifer Smith
Keller Williams Realty
(667) 225-3083
53 Total Sales
1 in Ocean View
$559,990 Price
Michael Ross
Newport Bay Realty
(240) 448-4956
48 Total Sales
1 in Ocean View
$495,000 Price
Dustin Oldfather
Compass
(302) 393-2276
1,401 Total Sales
43 in Ocean View
$54K - $1M Price Range
We collect this data history from publicly available records. To have your information removed, we recommend requesting removal directly through your county’s website.
| Date | Event | Price | List to Sale | Price per Sq Ft |
|---|---|---|---|---|
| 06/13/2017 06/13/17 | Sold | $325,000 | -4.4% | $135 / Sq Ft |
| 05/10/2017 05/10/17 | Pending | -- | -- | -- |
| 03/22/2017 03/22/17 | For Sale | $339,900 | -- | $142 / Sq Ft |
We collect this data history from publicly available records. To have your information removed, we recommend requesting removal directly through your county’s website.
| Year | Tax Paid | Tax Assessment Tax Assessment Total Assessment is a certain percentage of the fair market value that is determined by local assessors to be the total taxable value of land and additions on the property. | Land | Improvement |
|---|---|---|---|---|
| 2025 | $990 | $30,250 | $3,000 | $27,250 |
| 2024 | $1,251 | $30,250 | $3,000 | $27,250 |
| 2023 | $1,249 | $30,250 | $3,000 | $27,250 |
| 2022 | $1,229 | $30,250 | $3,000 | $27,250 |
| 2021 | $1,192 | $30,250 | $3,000 | $27,250 |
| 2020 | $1,138 | $30,250 | $3,000 | $27,250 |
| 2019 | $1,133 | $30,250 | $3,000 | $27,250 |
| 2018 | $1,144 | $30,250 | $0 | $0 |
| 2017 | $1,153 | $30,250 | $0 | $0 |
| 2016 | $1,016 | $30,250 | $0 | $0 |
| 2015 | $1,072 | $30,250 | $0 | $0 |
| 2014 | $1,056 | $30,250 | $0 | $0 |
Seller's Agent in 2017
MARTHA LOWE
Long & Foster
(302) 245-7142
9 Total Sales
Buyer's Agent in 2017
Emily Williams
Keller Williams Realty
(302) 893-4503
78 Total Sales
Source: Bright MLS
MLS Number: 1001027460
APN: 134-13.00-1989.00
Disclaimer: Certain information contained herein is derived from information provided by parties other than Homes.com. All information provided is deemed reliable, but is not guaranteed to be accurate and should be independently verified.
The data relating to real estate for sale on this website appears in part through the BRIGHT Internet Data Exchange program, a voluntary cooperative exchange of property listing data between licensed real estate brokerage firms, and is provided by BRIGHT through a licensing agreement.
Listing information is from various brokers who participate in the Bright MLS IDX program and not all listings may be visible on the site.
The property information being provided on or through the website is for the personal, non-commercial use of consumers and such information may not be used for any purpose other than to identify prospective properties consumers may be interested in purchasing.
Some properties which appear for sale on the website may no longer be available because they are for instance, under contract, sold or are no longer being offered for sale.
Property information displayed is deemed reliable but is not guaranteed.
Copyright 2026 Bright MLS, Inc.
Ask me questions while you tour the home.