
2 Baldwin Way Silverdale, PA 18962
Hilltown AreaEstimated payment $3,752/month
Highlights
- New Construction
- Open Floorplan
- Vaulted Ceiling
- Pennridge High School Rated 9+
- Carriage House
- Wood Flooring
About This Home
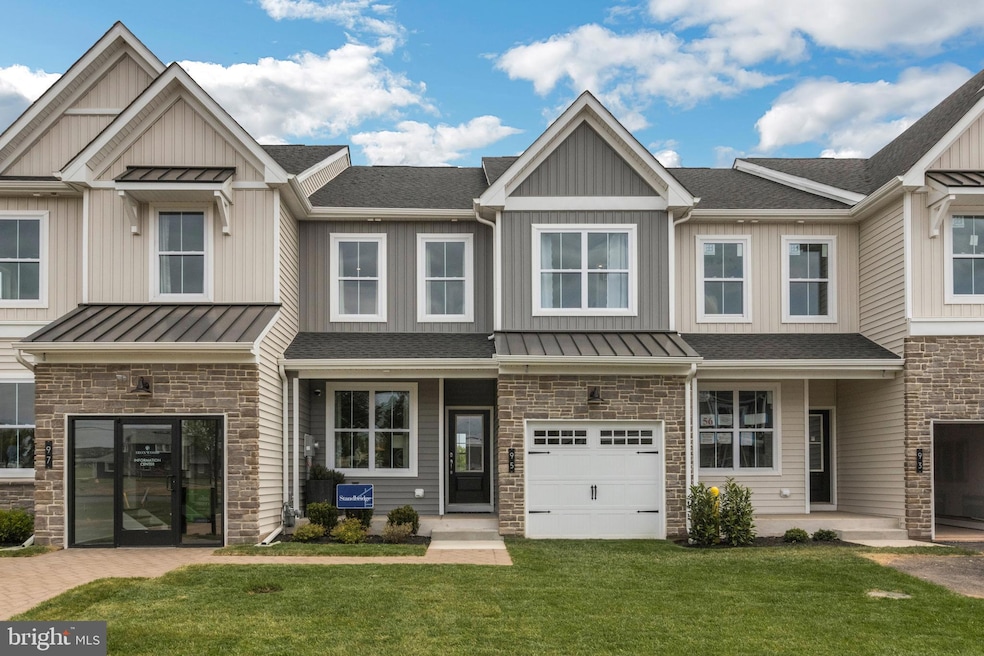
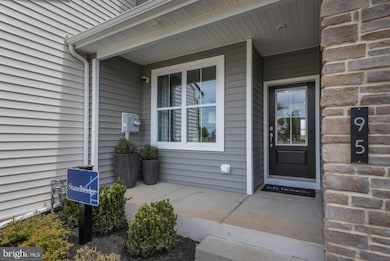
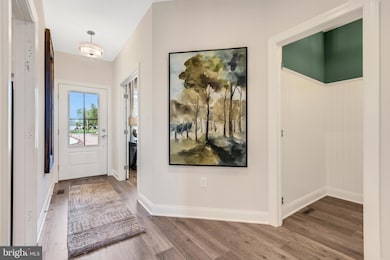
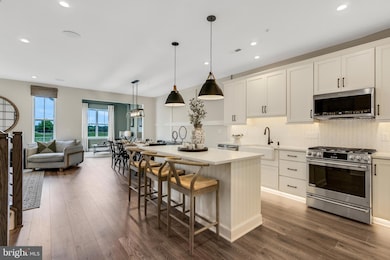
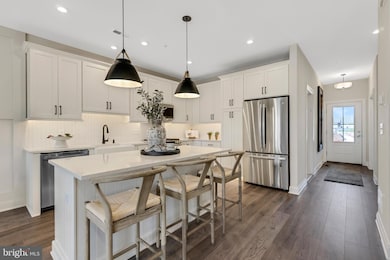
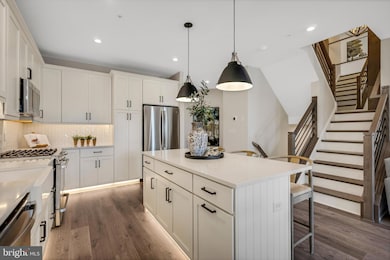
Discover the Standbridge. Entering this two-story townhome, you are welcomed by 9' ceilings and a warm foyer that is flanked by a versatile flex room, great for a home office or a quiet place to relax. Past the foyer is an open concept design where the kitchen, dining room, and great room are intertwined. In the spacious kitchen, the large central island, plentiful Century Kitchens cabinetry, and GE stainless steel appliances are sure to catch your eye. Nearby, access to the outdoor deck is the perfect place to enjoy those nice Summer days. Upstairs, the owner's suite features volume ceilings, a large walk in closet, and luxurious owner's bath with dual sink vanity, ceramic tile flooring, and glass enclosed shower with marble bench seat. Also found on this level of the home are two secondary bedrooms, a full hall bath, and convenient laundry room. Also featured on the Standbridge is a full unfinished basement offering plentiful storage or the opportunity to add additional living space. Set within an exclusive enclave of just 51 two-story townhomes, Mason Square offers a rare opportunity to enjoy serene living in picturesque Bucks County, all just minutes from the vibrant communities of Perkasie, Chalfont, and Doylestown.
Listing Agent
(215) 800-3075 wbrealty@wbhomesinc.com WB Homes Realty Associates Inc. Brokerage Phone: 2158003075 Listed on: 05/27/2025
Townhouse Details
Home Type
- Townhome
Year Built
- Built in 2025 | New Construction
Lot Details
- Sprinkler System
- Property is in excellent condition
HOA Fees
- $195 Monthly HOA Fees
Parking
- 1 Car Attached Garage
- 2 Driveway Spaces
- Front Facing Garage
- Off-Street Parking
Home Design
- Carriage House
- Advanced Framing
- Architectural Shingle Roof
- Shake Siding
- Vinyl Siding
- Concrete Perimeter Foundation
- Rough-In Plumbing
- Masonry
Interior Spaces
- 1,878 Sq Ft Home
- Property has 2 Levels
- Open Floorplan
- Vaulted Ceiling
- Recessed Lighting
- Dining Area
- Washer and Dryer Hookup
Kitchen
- Eat-In Kitchen
- Built-In Range
- Built-In Microwave
- Dishwasher
- Kitchen Island
- Disposal
Flooring
- Wood
- Carpet
- Ceramic Tile
Bedrooms and Bathrooms
- 3 Bedrooms
- En-Suite Bathroom
- Walk-In Closet
Unfinished Basement
- Basement Fills Entire Space Under The House
- Sump Pump
Eco-Friendly Details
- Energy-Efficient Appliances
- Energy-Efficient Windows with Low Emissivity
Schools
- Seylar Elementary School
- Pennridge Central Middle School
- Pennridge High School
Utilities
- Air Filtration System
- Forced Air Heating and Cooling System
- Heating System Uses Natural Gas
- Programmable Thermostat
- Electric Water Heater
Community Details
Overview
- $1,000 Capital Contribution Fee
- Association fees include common area maintenance, lawn maintenance, snow removal
- Built by W.B. Homes, Inc.
- Standbridge
Pet Policy
- Limit on the number of pets
Map
Home Values in the Area
Average Home Value in this Area
Tax History
We collect this data history from publicly available records. To have your information removed, we recommend requesting removal directly through your county’s website.
| Year | Tax Paid | Tax Assessment Tax Assessment Total Assessment is a certain percentage of the fair market value that is determined by local assessors to be the total taxable value of land and additions on the property. | Land | Improvement |
|---|---|---|---|---|
| 2024 | $10,399 | $177,745 | $70,695 | $107,050 |
| 2023 | $10,021 | $162,220 | $64,520 | $97,700 |
| 2022 | $9,207 | $148,260 | $58,970 | $89,290 |
| 2021 | $8,870 | $142,650 | $56,740 | $85,910 |
| 2020 | $8,681 | $140,090 | $55,720 | $84,370 |
| 2019 | $8,427 | $134,030 | $53,310 | $80,720 |
| 2018 | $8,269 | $131,590 | $52,340 | $79,250 |
| 2017 | $8,102 | $127,150 | $50,570 | $76,580 |
| 2016 | $7,939 | $122,550 | $48,740 | $73,810 |
| 2015 | $7,887 | $115,410 | $45,900 | $69,510 |
| 2014 | $7,362 | $109,910 | $43,710 | $66,200 |
| 2013 | $7,252 | $110,170 | $43,810 | $66,360 |
Property History
We collect this data history from publicly available records. To have your information removed, we recommend requesting removal directly through your county’s website.
| Date | Event | Price | List to Sale | Price per Sq Ft |
|---|---|---|---|---|
| 05/27/2025 05/27/25 | For Sale | $489,990 | -- | $261 / Sq Ft |
Source: Bright MLS
MLS Number: PABU2096358

Disclaimer: Certain information contained herein is derived from information provided by parties other than Homes.com. All information provided is deemed reliable, but is not guaranteed to be accurate and should be independently verified.
The data relating to real estate for sale on this website appears in part through the BRIGHT Internet Data Exchange program, a voluntary cooperative exchange of property listing data between licensed real estate brokerage firms, and is provided by BRIGHT through a licensing agreement.
Listing information is from various brokers who participate in the Bright MLS IDX program and not all listings may be visible on the site.
The property information being provided on or through the website is for the personal, non-commercial use of consumers and such information may not be used for any purpose other than to identify prospective properties consumers may be interested in purchasing.
Some properties which appear for sale on the website may no longer be available because they are for instance, under contract, sold or are no longer being offered for sale.
Property information displayed is deemed reliable but is not guaranteed.
Copyright 2026 Bright MLS, Inc.
- 103 Sterling Dr
- 4 Audrey Ln
- 2361 Crabapple Cir
- 2601 Crabapple Cir
- 2506 Peachtree Dr
- 1 Baldwin Way
- 0014 Baldwin Way
- 0015 Baldwin Way
- 0016 Baldwin Way
- 0018 Baldwin Way
- 0048 Baldwin Way
- 0049 Baldwin Way
- 139 W Main St
- 0037 Baldwin Way
- 0036 Baldwin Way
- 0032 Baldwin Way
- 0034 Baldwin Way
- 313 Connor Ln
- 601 Orchard Rd
- 124 Schultz Rd
- 1 Applewood Dr
- 1202 Blackberry Ct
- 1905 Mulberry Ct
- 503 Cherrywood Ct
- 302 Summer Ct
- 807 Ridgeview Ct
- 407 Ridgeview Ct
- 806 Blooming Glen Rd
- 819 Blooming Glen Rd Unit 6
- 1104 Mews Dr Unit 1104
- 2-76 Fairview Ave
- 123 S 2nd St
- 504 Arch St
- 417 W Walnut St
- 15 S 6th St Unit 2ND FLR FRONT
- 601 W Spruce St
- 820 W Market St Unit 2A
- 820 W Market St Unit 2B
- 108 N Main St
- 108 N Main St Unit D
Ask me questions while you tour the home.