
Maryann Clancy
Berkshire Hathaway HomeServices Commonwealth Real Estate
(508) 204-5520
76 Total Sales
1 in Milford
$515,000 Price

Estimated Value: $575,614
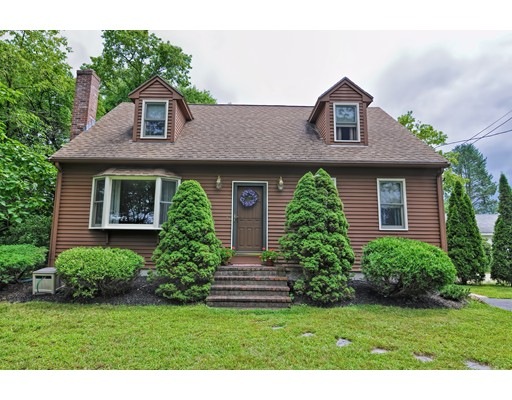
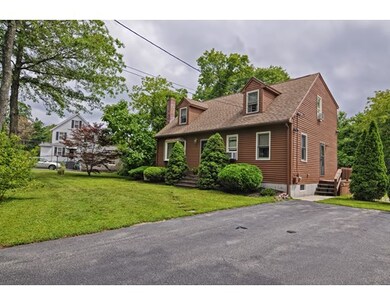
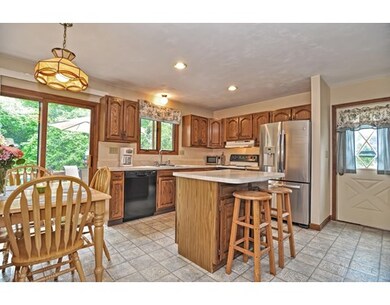
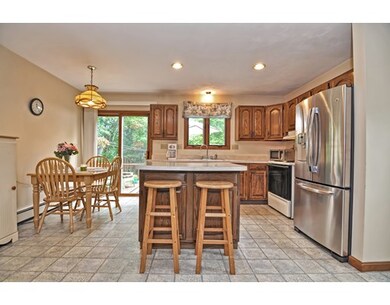
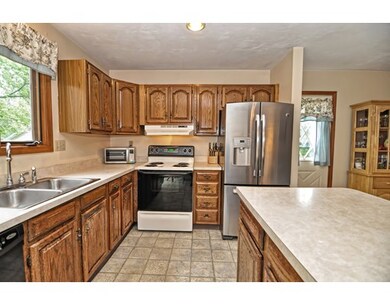
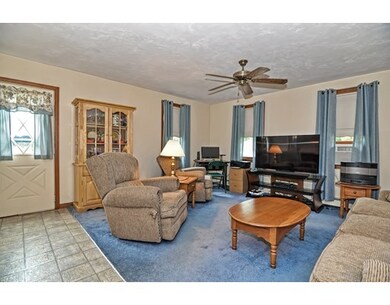
This Charming Cape offers a great floor plan and boasts an eat in kitchen with a center island, dining area and slider to the back deck. The kitchen opens to the cozy Family Room. The Living & Dining Rooms are spacious and offer hardwood flooring and there is a half bath on the first floor. The second floor has 3 Bedrooms and a full bath. The Master Bedroom is front to back with wall to wall carpeting. The additional Bedrooms are ample sized and have wall to wall carpeting. The interior has been recently painted and the exterior was painted in 2015. There are 6 panel solid wood doors throughout the home. The unfinished basement offers plenty of storage and potential expansion options. Heating system updated in 2009. The yard is level and private with a deck overlooking the backyard. Located in a quiet neighborhood offering easy access to shopping, schools, town and commuter routes This is a great home, move in and make it your own.
Last Agent to Sell the Property
Joshua Lioce
Lioce Property Management Listed on: 08/15/2017
Last Buyer's Agent
Peggy Thomas
Century 21 Custom Home Realty
We collect this data history from publicly available records. To have your information removed, we recommend requesting removal directly through your county’s website.
Maryann Clancy
Berkshire Hathaway HomeServices Commonwealth Real Estate
(508) 204-5520
76 Total Sales
1 in Milford
$515,000 Price
Lisa Green-Browne
Keller Williams Realty
(781) 725-6648
81 Total Sales
1 in Milford
$492,000 Price
Patricia Almeida Vega
Vega Realty, LLC
(774) 214-2177
73 Total Sales
1 in Milford
$435,000 Price
Kevin Chase
Keller Williams Boston MetroWest
(508) 502-7731
54 Total Sales
1 in Milford
$275,000 Price
Issam Dib
Skyline Realty
(781) 776-5266
38 Total Sales
1 in Milford
$760,000 Price
Kimberley Tufts
EXP Realty
(855) 714-1765
226 Total Sales
1 in Milford
$485,000 Price
We collect this data history from publicly available records. To have your information removed, we recommend requesting removal directly through your county’s website.
| Date | Buyer | Sale Price | Title Company |
|---|---|---|---|
| -- | -- | ||
| $320,000 | -- |
We collect this data history from publicly available records. To have your information removed, we recommend requesting removal directly through your county’s website.
| Date | Status | Borrower | Loan Amount |
|---|---|---|---|
| Previous Owner | $256,000 | ||
| Previous Owner | $64,500 | ||
| Closed | $50,000 | ||
| Previous Owner | $170,000 | ||
| Previous Owner | $30,000 | ||
| Previous Owner | $160,000 | ||
| Previous Owner | $120,000 |
We collect this data history from publicly available records. To have your information removed, we recommend requesting removal directly through your county’s website.
| Date | Event | Price | List to Sale | Price per Sq Ft |
|---|---|---|---|---|
| 10/17/2017 10/17/17 | Sold | $320,000 | -3.0% | $195 / Sq Ft |
| 08/23/2017 08/23/17 | Pending | -- | -- | -- |
| 08/15/2017 08/15/17 | For Sale | $329,900 | -- | $201 / Sq Ft |
We collect this data history from publicly available records. To have your information removed, we recommend requesting removal directly through your county’s website.
| Year | Tax Paid | Tax Assessment Tax Assessment Total Assessment is a certain percentage of the fair market value that is determined by local assessors to be the total taxable value of land and additions on the property. | Land | Improvement |
|---|---|---|---|---|
| 2025 | $5,966 | $466,100 | $178,700 | $287,400 |
| 2024 | $5,744 | $432,200 | $171,500 | $260,700 |
| 2023 | $5,513 | $381,500 | $142,900 | $238,600 |
| 2022 | $5,328 | $346,200 | $132,200 | $214,000 |
| 2021 | $5,011 | $313,600 | $132,200 | $181,400 |
| 2020 | $4,876 | $305,500 | $132,200 | $173,300 |
| 2019 | $4,802 | $290,300 | $132,200 | $158,100 |
| 2018 | $4,456 | $269,100 | $126,800 | $142,300 |
| 2017 | $4,355 | $259,400 | $126,800 | $132,600 |
| 2016 | $4,237 | $246,600 | $126,800 | $119,800 |
| 2015 | $4,161 | $237,100 | $121,500 | $115,600 |
J
Seller's Agent in 2017
Joshua Lioce
Lioce Property Management
P
Buyer's Agent in 2017
Peggy Thomas
Century 21 Custom Home Realty
Source: MLS Property Information Network (MLS PIN)
MLS Number: 72213781
APN: MILF-000049-000000-000074
Disclaimer: Certain information contained herein is derived from information provided by parties other than Homes.com. All information provided is deemed reliable, but is not guaranteed to be accurate and should be independently verified.
The property listing data and information, or the Images, set forth herein were provided to MLS Property Information Network, Inc. from third party sources, including sellers, lessors and public records, and were compiled by MLS Property Information Network, Inc. The property listing data and information, and the Images, are for the personal, non-commercial use of consumers having a good faith interest in purchasing or leasing listed properties of the type displayed to them and may not be used for any purpose other than to identify prospective properties which such consumers may have a good faith interest in purchasing or leasing. MLS Property Information Network, Inc. and its subscribers disclaim any and all representations and warranties as to the accuracy of the property listing data and information, or as to the accuracy of any of the Images, set forth herein.
Ask me questions while you tour the home.