
Rob Saulnier
Red Post Realty
(207) 501-3613
65 Total Sales
3 in Exeter
$385K - $775K Price Range
Estimated Value: $689,000 - $788,000
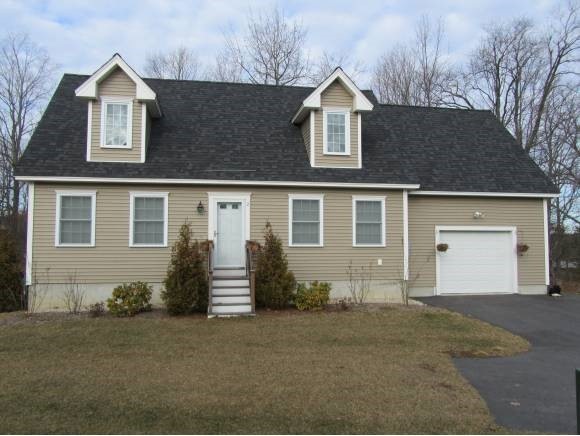
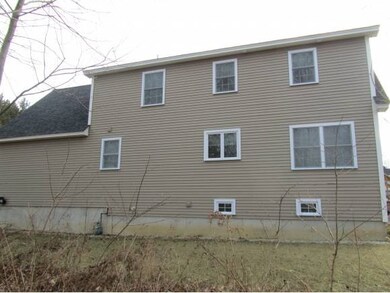
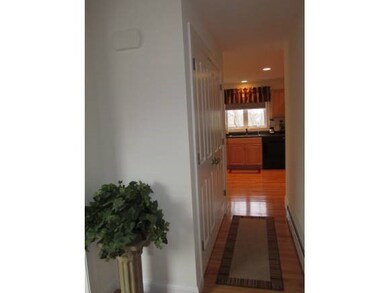
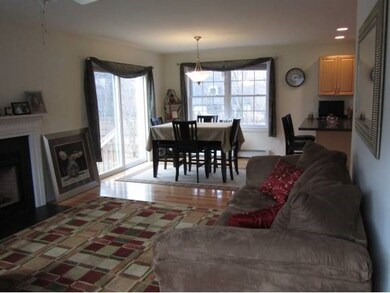
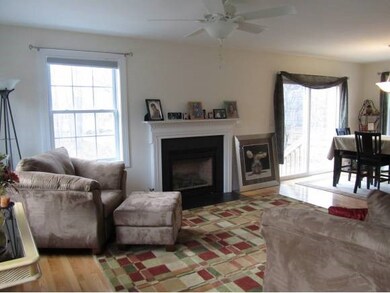
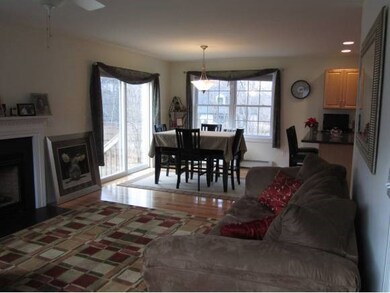
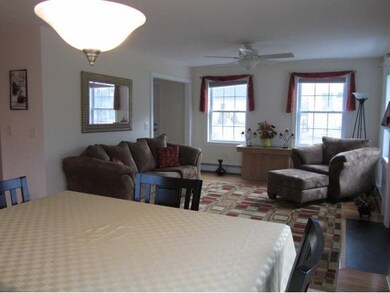
Looking for new construction, but no time to wait? This adorable 1.5 year old home is full of the amenities sought by today's discriminating homebuyer. Hardwood floors throughout the first floor living space add warmth and charm. A lovely kitchen with peninsula for informal eating and conversation, abundant natural maple cabinetry, granite sink, appliance garage and pull out shelving. Kitchen is open to dining area and family room with its lovely gas fireplace. Additional first floor room for formal dining, home office or another living space. Half bath with laundry completes first floor. Three great bedrooms and 2 full baths upstairs including master with ensuite bath and fabulous walk in closet. Town water and sewer and natural gas. Built by Chinburg Builders, this Energy Star Certified home is move-in ready and waiting for you!
Last Agent to Sell the Property
Duston Leddy Real Estate License #057965 Listed on: 01/11/2012
We collect this data history from publicly available records. To have your information removed, we recommend requesting removal directly through your county’s website.
Rob Saulnier
Red Post Realty
(207) 501-3613
65 Total Sales
3 in Exeter
$385K - $775K Price Range
Dylan Tooch
New Space Real Estate, LLC
(888) 618-7559
142 Total Sales
1 in Exeter
$520,000 Price
Laura Cote
Coldwell Banker Realty Portsmouth NH
(207) 690-6696
78 Total Sales
1 in Exeter
$435,000 Price
Louise Brochu
Cameron Prestige, LLC
(603) 932-5497
80 Total Sales
1 in Exeter
$230,000 Price
Karen Lumnah
The Merrill Bartlett Group
(351) 529-8991
85 Total Sales
5 in Exeter
$118K - $272K Price Range
Monik Graham
RE/MAX Realty One
(833) 484-6092
74 Total Sales
7 in Exeter
$139K - $555K Price Range
We collect this data history from publicly available records. To have your information removed, we recommend requesting removal directly through your county’s website.
| Date | Buyer | Sale Price | Title Company |
|---|---|---|---|
| $295,000 | -- |
We collect this data history from publicly available records. To have your information removed, we recommend requesting removal directly through your county’s website.
| Date | Status | Borrower | Loan Amount |
|---|---|---|---|
| Open | $223,000 |
We collect this data history from publicly available records. To have your information removed, we recommend requesting removal directly through your county’s website.
| Date | Event | Price | List to Sale | Price per Sq Ft |
|---|---|---|---|---|
| 02/29/2012 02/29/12 | Sold | $295,000 | -1.6% | $175 / Sq Ft |
| 01/21/2012 01/21/12 | Pending | -- | -- | -- |
| 01/11/2012 01/11/12 | For Sale | $299,900 | -- | $178 / Sq Ft |
We collect this data history from publicly available records. To have your information removed, we recommend requesting removal directly through your county’s website.
| Year | Tax Paid | Tax Assessment Tax Assessment Total Assessment is a certain percentage of the fair market value that is determined by local assessors to be the total taxable value of land and additions on the property. | Land | Improvement |
|---|---|---|---|---|
| 2025 | $809 | $9,745 | ||
| 2024 | $818 | $9,281 | ||
| 2023 | $818 | $24,680 | $4,930 | $19,750 |
| 2022 | $800 | $18,670 | $3,730 | $14,940 |
| 2021 | $822 | $17,370 | $3,470 | $13,900 |
| 2020 | $811 | $15,270 | $3,050 | $12,220 |
| 2019 | $751 | $13,330 | $2,660 | $10,670 |
| 2018 | $718 | $11,770 | $2,350 | $9,420 |
| 2017 | $695 | $10,680 | $2,130 | $8,550 |
| 2016 | $682 | $10,080 | $2,010 | $8,070 |
| 2015 | $644 | $8,810 | $1,760 | $7,050 |
Seller's Agent in 2012
Adam Dean
Duston Leddy Real Estate
(603) 610-8285
45 Total Sales
Buyer's Agent in 2012
Martha Baroody
East Coast Group One Realty
(603) 817-1289
86 Total Sales
Source: PrimeMLS
MLS Number: 4122789
APN: EXTR-000089-000000-000004-000002
Disclaimer: Certain information contained herein is derived from information provided by parties other than Homes.com. All information provided is deemed reliable, but is not guaranteed to be accurate and should be independently verified.
Copyright 2026 PrimeMLS, Inc. All rights reserved. This information is deemed reliable, but not guaranteed. The data relating to real estate displayed on this display comes in part from the IDX Program of PrimeMLS. The information being provided is for consumers’ personal, non-commercial use and may not be used for any purpose other than to identify prospective properties consumers may be interested in purchasing.
Ask me questions while you tour the home.