
Mohsin Hussain
BEST AMERICAN HOMES INC
(914) 768-2598
102 Total Sales
4 in Lakeview
$770K - $950K Price Range
Estimated Value: $924,000
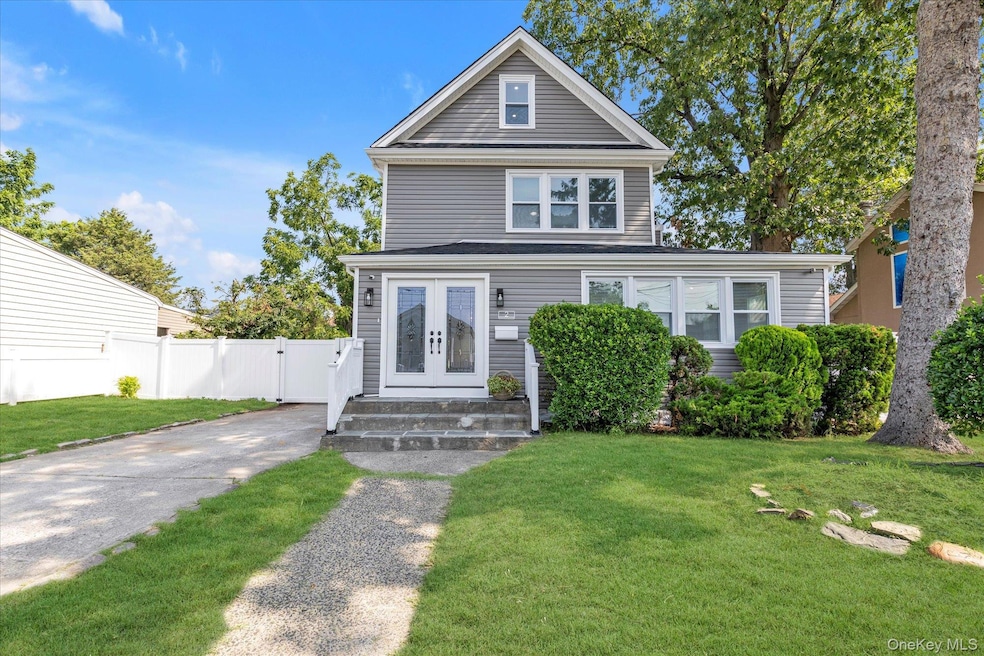
Welcome to this beautiful and remarkable home located in the Lakeview section of West Hempstead. This spacious property offers a total of five bedrooms and is truly a must-see. The first floor features a bright, open-concept layout with vaulted ceilings, a modern kitchen with beautiful countertops, and quality finishes throughout. A primary bedroom with an en-suite full bathroom, plus an additional half bath, make the main level both functional and comfortable. Upstairs, you'll find four generously sized bedrooms, including a second primary suite with its own en-suite bath, as well as another full bathroom for added convenience. Situated on a double lot (80x100), the home provides an abundance of yard space—perfect for outdoor enjoyment and entertaining. The fully finished basement offers additional living space with top-notch finishes, making this home truly turnkey and in pristine condition—just bring your furniture and move right in. Bonus features include a finished attic that leads out to a private rooftop deck—an ideal spot to relax or enjoy the views. There’s so much to love about this home—you truly have to see it to believe it. Seller is offering incentive if the buyer uses the preferred lender, Weatherstone Mortgage. Block 459 and Lot 696 & 695 double lot.
Last Agent to Sell the Property
Douglas Elliman Real Estate Brokerage Phone: 516-746-0440 License #10301213898 Listed on: 09/05/2025
Co-Listed By
Douglas Elliman Real Estate Brokerage Phone: 516-746-0440 License #10401226457
Last Buyer's Agent
Non Non Member-MLS
Non-Member MLS
We collect this data history from publicly available records. To have your information removed, we recommend requesting removal directly through your county’s website.
Mohsin Hussain
BEST AMERICAN HOMES INC
(914) 768-2598
102 Total Sales
4 in Lakeview
$770K - $950K Price Range
Scarla Pineda
Peace of Mind Realty
(833) 213-1431
32 Total Sales
1 in Lakeview
$588,000 Price
Mindy Skelly
Compass
(347) 252-9984
55 Total Sales
1 in Lakeview
$635,000 Price
Natasha Conklin
HomeSmart Premier Living Rlty
(516) 308-9611
47 Total Sales
2 in Lakeview
$550K - $650K Price Range
Adriana Pinilla
Mint Homes LI LLC
(516) 990-2593
43 Total Sales
1 in Lakeview
$545,000 Price
John Tiburzi
Signature Premier Properties
(516) 530-9794
143 Total Sales
1 in Lakeview
$775,000 Price
We collect this data history from publicly available records. To have your information removed, we recommend requesting removal directly through your county’s website.
| Date | Buyer | Sale Price | Title Company |
|---|---|---|---|
| $920,000 | Amtrust Title Ins Company | ||
| $585,000 | Judicial Title |
We collect this data history from publicly available records. To have your information removed, we recommend requesting removal directly through your county’s website.
| Date | Event | Price | List to Sale | Price per Sq Ft |
|---|---|---|---|---|
| 10/27/2025 10/27/25 | Sold | $920,000 | +2.3% | $487 / Sq Ft |
| 09/09/2025 09/09/25 | Pending | -- | -- | -- |
| 09/05/2025 09/05/25 | For Sale | $899,000 | -- | $476 / Sq Ft |
We collect this data history from publicly available records. To have your information removed, we recommend requesting removal directly through your county’s website.
| Year | Tax Paid | Tax Assessment Tax Assessment Total Assessment is a certain percentage of the fair market value that is determined by local assessors to be the total taxable value of land and additions on the property. | Land | Improvement |
|---|---|---|---|---|
| 2026 | $269 | $9 | $9 | |
| 2025 | $269 | $9 | $9 | |
| 2024 | $98 | $9 | $9 | |
| 2023 | $304 | $9 | $9 | $0 |
| 2022 | $340 | $9 | $9 | $0 |
| 2021 | $401 | $9 | $9 | $0 |
| 2020 | $658 | $33 | $33 | $0 |
| 2019 | $213 | $33 | $33 | $0 |
| 2018 | $202 | $33 | $0 | $0 |
| 2017 | $369 | $33 | $33 | $0 |
| 2016 | $563 | $33 | $33 | $0 |
| 2015 | $182 | $33 | $33 | $0 |
| 2014 | $182 | $33 | $33 | $0 |
| 2013 | $171 | $33 | $33 | $0 |
Seller's Agent in 2025
Christopher Bacchus
Douglas Elliman Real Estate
(516) 746-0440
31 Total Sales
Seller Co-Listing Agent in 2025
Tariq Choudhary
Douglas Elliman Real Estate
(347) 456-5179
17 Total Sales
N
Buyer's Agent in 2025
Non Non Member-MLS
Non-Member MLS
Source: OneKey® MLS
MLS Number: 909304
APN: 2089-35-459-00-0695-0
Disclaimer: Certain information contained herein is derived from information provided by parties other than Homes.com. All information provided is deemed reliable, but is not guaranteed to be accurate and should be independently verified.
The data relating to real estate for sale or lease on this web site comes in part from OneKey® MLS. Real estate listings held by brokerage firms other than Ten-X are marked with the OneKey® MLS logo or an abbreviated logo and detailed information about them includes the name of the listing broker.
Based on information submitted to the MLS GRID. All data is obtained from various sources and may not have been verified by broker or MLS GRID. Supplied Open House Information is subject to change without notice. All information should be independently reviewed and verified for accuracy. Properties may or may not be listed by the office/agent presenting the information. Some IDX listings have been excluded from this website. IDX information is provided exclusively for personal, non-commercial use, and may not be used for any purpose other than to identify prospective properties consumers may be interested in purchasing.
Information is deemed reliable but not guaranteed.
Copyright 2026 OneKey® MLS. All rights reserved.
Based on information submitted to the MLS GRID
Listings courtesy of OneKey® MLS as distributed by MLS GRID
Ask me questions while you tour the home.