
Kimberly Zahand
Keller Williams North Shore West
(708) 859-7009
393 Total Sales
1 in Prestbury
$402,000 Price
Estimated Value: $490,255
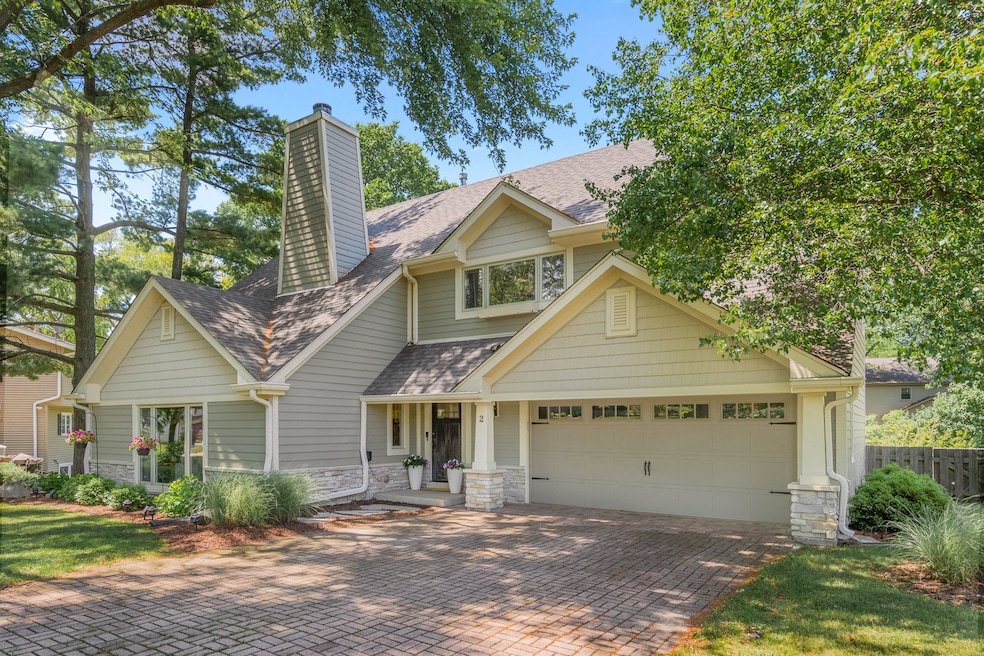
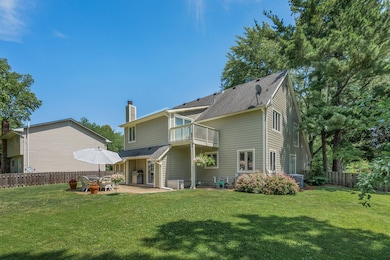
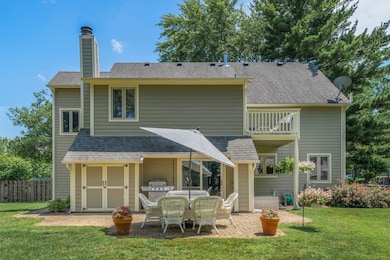
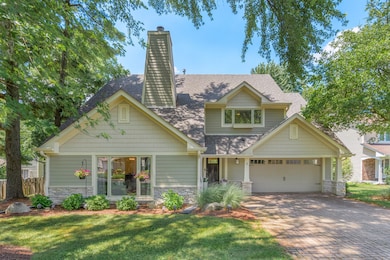
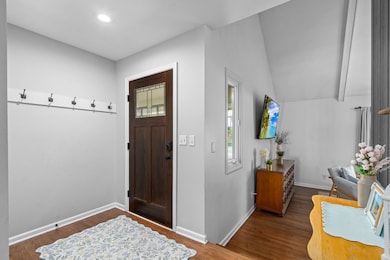
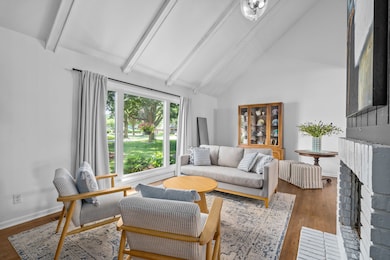
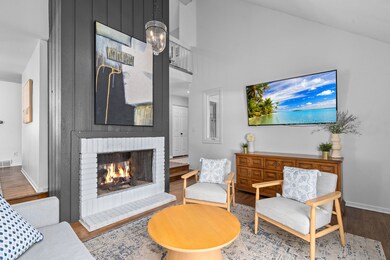
Stylish & Spacious! Great curb appeal surrounds this 5 bedroom, 2 -1/2 bath modern home set among mature trees in the sought-after Prestbury neighborhood of Sugar Grove. From the soaring living room to the unique layout, this home offers the perfect opportunity for anyone desiring space, comfort & community amenities. Beautifully maintained hardwood floors provide a warm welcome that flows from the entry throughout most of the main level, and 2 year new carpets cover the rest of the home. Features include a vaulted living room with beamed ceiling, brick fireplace and plenty of natural light. The nearby dining room offers great space for enjoying meals or entertaining guests. The eat-in kitchen boasts stainless appliances, maple cabinets, Corian counters, an island, water filtration system plus a generous pantry. A roomy family room with fireplace and beamed ceiling is the ideal place to chill and hang out. Upstairs the primary suite features a vaulted beamed ceiling, a walk-in closet, an updated private bath plus access to an owner's balcony for enjoying some quiet time. 4 additional bedrooms share an additional bath. The partial basement includes a laundry area with a convenience sink plus plenty of storage. Love the outdoors? There's plenty of room to roam in the fenced yard with a large paver brick patio, or enjoying all that Prestbury has to offer including parks, lakes, community pool, clubhouse, tennis/pickleball courts, Virgil Gilman Trail plus Bliss Creek Golf Course & restaurant. Lots of updates in the past 5-15 years! Come explore all that this well-maintained home has to offer.
Last Agent to Sell the Property
Keller Williams Innovate - Aurora License #475135878 Listed on: 07/10/2025
Last Buyer's Agent
Kathleen Healy
RE/MAX All Pro - St Charles License #475142015
We collect this data history from publicly available records. To have your information removed, we recommend requesting removal directly through your county’s website.
Kimberly Zahand
Keller Williams North Shore West
(708) 859-7009
393 Total Sales
1 in Prestbury
$402,000 Price
Cindy Schmalz
@properties Christie's International Real Estate
(224) 970-2975
110 Total Sales
1 in Prestbury
$386,000 Price
Lisa Wolf
Keller Williams North Shore West
(224) 332-2538
1,085 Total Sales
1 in Prestbury
$402,000 Price
Erin Hill
Coldwell Banker Real Estate Group
(224) 970-3247
171 Total Sales
1 in Prestbury
$260,000 Price
Carolyn Alzueta
Charles Rutenberg Realty of IL
(630) 528-2679
152 Total Sales
1 in Prestbury
$465,000 Price
Cherie Smith Zurek
RE/MAX Suburban
(224) 864-8585
177 Total Sales
1 in Prestbury
$524,900 Price
We collect this data history from publicly available records. To have your information removed, we recommend requesting removal directly through your county’s website.
| Date | Buyer | Sale Price | Title Company |
|---|---|---|---|
| $468,000 | None Listed On Document | ||
| $420,000 | Chicago Title | ||
| -- | Fidelity National Title | ||
| $295,000 | Chicago Title Insurance Co | ||
| -- | Fat | ||
| $300,000 | Lawyers Title Ins Agent | ||
| $246,000 | First American Title | ||
| -- | Chicago Title Insurance Co |
We collect this data history from publicly available records. To have your information removed, we recommend requesting removal directly through your county’s website.
| Date | Status | Borrower | Loan Amount |
|---|---|---|---|
| Open | $318,000 | ||
| Previous Owner | $399,000 | ||
| Previous Owner | $260,000 | ||
| Previous Owner | $265,500 | ||
| Previous Owner | $266,760 | ||
| Previous Owner | $264,000 | ||
| Previous Owner | $26,000 | ||
| Previous Owner | $240,000 | ||
| Previous Owner | $45,000 | ||
| Previous Owner | $83,700 | ||
| Previous Owner | $196,800 | ||
| Previous Owner | $49,200 |
We collect this data history from publicly available records. To have your information removed, we recommend requesting removal directly through your county’s website.
| Date | Event | Price | List to Sale | Price per Sq Ft | Prior Sale |
|---|---|---|---|---|---|
| 08/11/2025 08/11/25 | Sold | $468,000 | 0.0% | $178 / Sq Ft | |
| 07/15/2025 07/15/25 | Pending | -- | -- | -- | |
| 07/10/2025 07/10/25 | For Sale | $468,000 | +11.4% | $178 / Sq Ft | |
| 08/03/2022 08/03/22 | Sold | $420,000 | -2.3% | $160 / Sq Ft | View Prior Sale |
| 06/15/2022 06/15/22 | Pending | -- | -- | -- | |
| 06/10/2022 06/10/22 | For Sale | $429,900 | +45.7% | $164 / Sq Ft | |
| 07/30/2013 07/30/13 | Sold | $295,000 | -4.5% | $103 / Sq Ft | View Prior Sale |
| 06/28/2013 06/28/13 | Pending | -- | -- | -- | |
| 06/19/2013 06/19/13 | Price Changed | $309,000 | -3.1% | $108 / Sq Ft | |
| 06/10/2013 06/10/13 | Price Changed | $319,000 | -1.8% | $111 / Sq Ft | |
| 05/23/2013 05/23/13 | For Sale | $325,000 | -- | $114 / Sq Ft |
We collect this data history from publicly available records. To have your information removed, we recommend requesting removal directly through your county’s website.
| Year | Tax Paid | Tax Assessment Tax Assessment Total Assessment is a certain percentage of the fair market value that is determined by local assessors to be the total taxable value of land and additions on the property. | Land | Improvement |
|---|---|---|---|---|
| 2025 | $9,302 | $157,742 | $38,969 | $118,773 |
| 2024 | $9,302 | $146,287 | $36,139 | $110,148 |
| 2023 | $9,017 | $131,933 | $32,593 | $99,340 |
| 2022 | $8,418 | $118,698 | $30,090 | $88,608 |
| 2021 | $8,190 | $112,959 | $28,635 | $84,324 |
| 2020 | $8,149 | $110,549 | $28,024 | $82,525 |
| 2019 | $8,200 | $106,935 | $27,108 | $79,827 |
| 2018 | $8,032 | $101,793 | $25,058 | $76,735 |
| 2017 | $7,852 | $97,214 | $23,931 | $73,283 |
| 2016 | $7,728 | $92,930 | $22,876 | $70,054 |
| 2015 | -- | $86,463 | $21,284 | $65,179 |
| 2014 | -- | $82,677 | $20,352 | $62,325 |
| 2013 | -- | $83,546 | $20,566 | $62,980 |
Seller's Agent in 2025
Cathy Peters
Keller Williams Innovate - Aurora
(630) 677-2406
7 in this area
125 Total Sales
K
Buyer's Agent in 2025
Kathleen Healy
RE/MAX
Seller's Agent in 2022
Linda Hoss
Keller Williams Innovate - Aurora
(630) 606-7362
34 in this area
112 Total Sales
S
Seller's Agent in 2013
Sandra Andry
REMAX Town & Country
Buyer's Agent in 2013
Charlie B. Doss
Charles B. Doss & Co.
(630) 710-7173
2 Total Sales
Source: Midwest Real Estate Data (MRED)
MLS Number: 12416805
APN: 14-10-378-008
Disclaimer: Certain information contained herein is derived from information provided by parties other than Homes.com. All information provided is deemed reliable, but is not guaranteed to be accurate and should be independently verified.
All data is obtained from various sources and may not have been verified by broker or MLS GRID. Supplied Open House Information is subject to change without notice. All information should be independently reviewed and verified for accuracy. Properties may or may not be listed by the office/agent presenting the information. Some IDX listings have been excluded from this website.
Listings courtesy of Midwest Real Estate Data (MRED) as distributed by MLS GRID.
Based on information submitted to the MLS GRID
Ask me questions while you tour the home.