NOT LISTED FOR SALE

Estimated Value: $934,000 - $1,005,879

4 Beds
5 Baths
2,681 Sq Ft
$365/Sq Ft Est. Value

Sale Details

Date Sold: February 12, 2025

Last sale price $929,000 $347 Per Sq Ft

Est. 5% increase in value since last sale

Current estimated payment $6,453 / mo

7 Days on Market

Highlights

  • Deck
  • Contemporary Architecture
  • Wooded Lot
  • Golden Brook Elementary School Rated A
  • Secluded Lot
  • Cathedral Ceiling

About This Home

As of February 2025

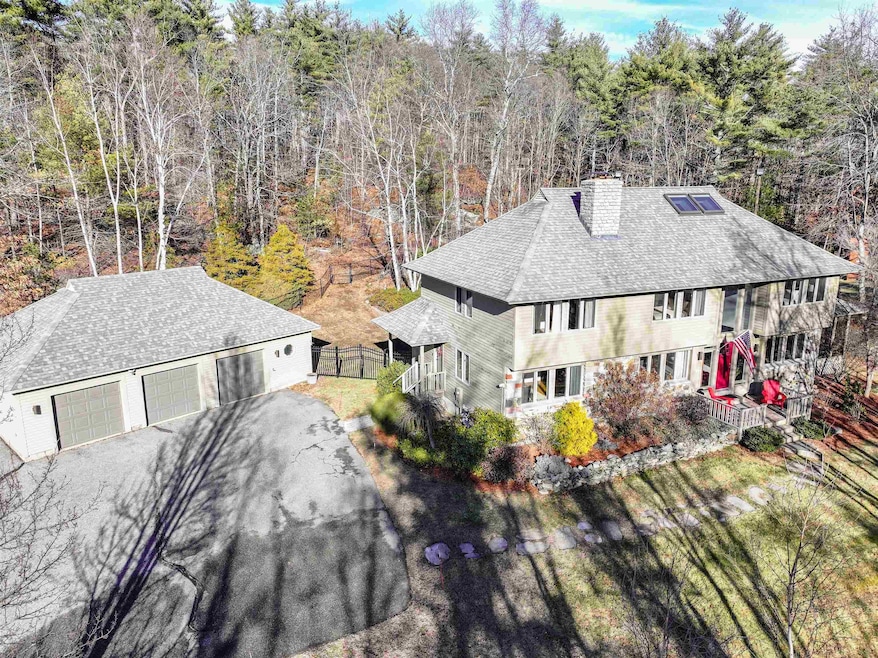
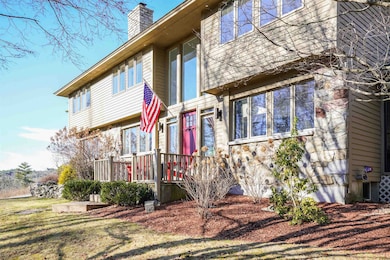
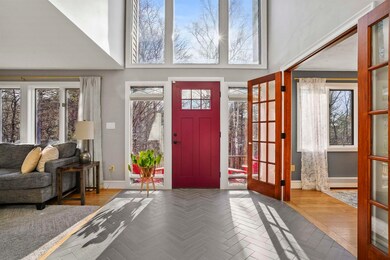
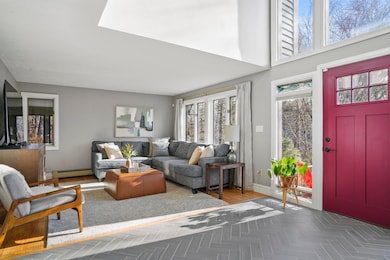
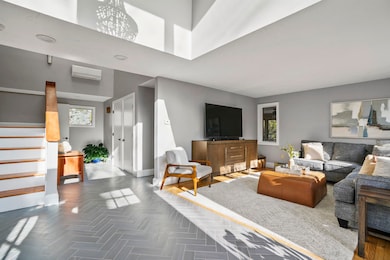
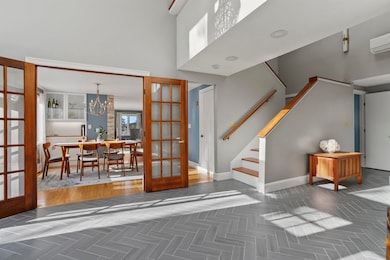
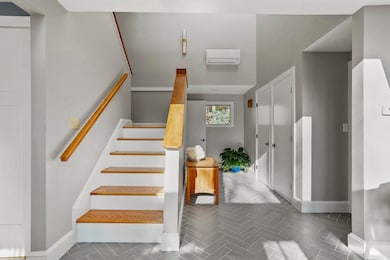
ELEGANT SOPHISTICATION | Enter to find a spacious bay front kitchen featuring high-end finishes: granite countertops, an 8-foot custom island, stainless steel appliances, ambient cabinet lighting, and a beautiful backsplash. A 200-bottle wine fridge adds a touch of elegance. The formal dining room boasts custom built-ins, while a cozy reading nook invites relaxation beside a tiled wall with an electric fireplace. All five bathrooms have been updated with new flooring and granite surfaces, including the primary bath with its unique floor-to-ceiling tiled shower. The expansive living room is bathed in natural light from large windows and showcases rich hardwood flooring. Each of the four bedrooms offers ample space for family or guests. Step outside to the newly renovated screened porch, perfect for summer evenings overlooking stone walls and lush woodland views. The fenced backyard provides privacy and a vast flat area for your outdoor oasis. Enjoy a dramatic entrance with passive solar features and striking glass windows. The lower level includes a large family room ideal for movie nights, plus additional space for recreation or an office. A fully updated laundry room and fifth bathroom complete this level. With a three-car garage offering potential storage above, this home is less than a mile from Cobbetts Pond beach, and offers easy proximity to Griffin Park, I-93, and shopping at Salem's new Tuscan Village. Welcome home!

Last Agent to Sell the Property

Shannon DiPietro

DiPietro Group Real Estate License #049965 Listed on: 01/02/2025

Last Buyer's Agent

Dean Demagistris

BHHS Verani Bedford License #054546

BHHS Verani Bedford

Home Details

Home Type

  • Single Family

Est. Annual Taxes

  • $10,672

Year Built

  • Built in 1984

Lot Details

  • 1.02 Acre Lot
  • Property fronts a private road
  • Conservation Reserve Program Land
  • Property has an invisible fence for dogs
  • Property is Fully Fenced
  • Landscaped
  • Secluded Lot
  • Lot Sloped Up
  • Irrigation
  • Wooded Lot
  • Garden
  • Property is zoned RDA

HOA Fees

  • $183 Monthly HOA Fees

Parking

  • 3 Car Garage
  • Driveway

Home Design

  • Contemporary Architecture
  • Concrete Foundation
  • Wood Frame Construction
  • Shingle Roof
  • Architectural Shingle Roof

Interior Spaces

  • 2-Story Property
  • Wired For Sound
  • Woodwork
  • Cathedral Ceiling
  • Ceiling Fan
  • Fireplace
  • Blinds
  • Window Screens
  • Combination Dining and Living Room
  • Screened Porch
  • Storage
  • ENERGY STAR Qualified Dryer

Kitchen

  • Electric Range
  • Stove
  • Microwave
  • ENERGY STAR Qualified Refrigerator
  • ENERGY STAR Qualified Dishwasher
  • Wine Cooler
  • Kitchen Island

Flooring

  • Wood
  • Carpet
  • Tile

Bedrooms and Bathrooms

  • 4 Bedrooms
  • En-Suite Primary Bedroom
  • Walk-In Closet
  • Soaking Tub
  • ENERGY STAR Qualified Skylights

Finished Basement

  • Heated Basement
  • Basement Fills Entire Space Under The House
  • Walk-Up Access
  • Connecting Stairway
  • Interior and Exterior Basement Entry
  • Laundry in Basement
  • Basement Storage
  • Natural lighting in basement

Home Security

  • Home Security System
  • Carbon Monoxide Detectors
  • Fire and Smoke Detector

Eco-Friendly Details

  • ENERGY STAR/CFL/LED Lights

Outdoor Features

  • Deck
  • Patio

Schools

  • Golden Brook Elementary School
  • Windham Middle School
  • Windham High School

Utilities

  • Zoned Heating and Cooling
  • Individual Controls for Heating
  • Mini Split Heat Pump
  • Vented Exhaust Fan
  • Baseboard Heating
  • Hot Water Heating System
  • Programmable Thermostat
  • 200+ Amp Service
  • Power Generator
  • Private Water Source
  • Drilled Well
  • Septic Tank
  • Private Sewer
  • High Speed Internet
  • Internet Available
  • Cable TV Available

Community Details

  • Association fees include landscaping, plowing
  • Chapin Road Homeowners Association Subdivision

Listing and Financial Details

  • Legal Lot and Block 70 / C

Home Details

Home Type

Single Family

Est. Annual Taxes

$10,672

Year Built

Built in 1984

Lot Details

1.02 Acres

HOA Fees

$183 per month

Parking

3

Listing Details

  • Status Detail: Closed
  • Development Subdivision: Chapin Road Homeowners Association
  • Assessment Amount: 498700
  • Assessment Year: 2023
  • Construction: Existing
  • Total Stories: 2
  • Price Per Sq Ft: 263.77
  • Property Class: Residential
  • Property Type: Single Family
  • Year Built: 1984
  • List Agent: 7521
  • Display On Internet: DSL - Available, High Speed Intrnt -Avail, Internet - Cable
  • Architectural Style: Contemporary
  • ResoLotFeatures: Conserved Land, Country Setting, Landscaped, Secluded, Sloping, Subdivision, Wooded
  • Road Frontage Type: Dead End, Paved, Private Road, Privately Maintained
  • Special Features: None
  • Property Sub Type: Detached
  • Stories: 2

Interior Features

  • Appliances: Dishwasher - Energy Star, Dryer - Energy Star, Microwave, Range - Electric, Refrigerator-Energy Star, Washer - Energy Star, Stove - Electric, Wine Cooler, Exhaust Fan
  • Equipment: Air Conditioner, CO Detector, Irrigation System, Security System, Smoke Detector, Generator - Portable
  • Features Interior: Blinds, Cathedral Ceiling, Ceiling Fan, Dining Area, Fireplaces - 1, Kitchen Island, Light Fixtures -Enrgy Rtd, Lighting - LED, Lighting Contrls -Respnsv, Living/Dining, Primary BR w/ BA, Natural Light, Natural Woodwork, Security, Skylight, Skylights - Energy Rated, Soaking Tub, Storage - Indoor, Surround Sound Wiring, Vaulted Ceiling, Walk-in Closet, Programmable Thermostat, Laundry - Basement, Attic - Pulldown
  • Total Bedrooms: 4
  • Flooring: Carpet, Hardwood, Tile
  • Total Bathrooms: 5
  • Half Bathrooms: 3
  • Full Bathrooms: 2
  • Basement: Yes
  • Basement Access Type: Walk-up
  • Basement Description: Climate Controlled, Daylight, Finished, Full, Insulated, Partially Finished, Stairs - Interior, Storage Space, Interior Access, Exterior Access
  • Level 1: Level 1: Dining Room, Level 1: Family Room, Level 1: Kitchen - Eat-in, Level 1: Living Room, Level 1: Office/Study, Level 1: Porch
  • Level 2: Level 2: Bedroom, Level 2: Primary Bedroom
  • Basement Level Rooms: Level B: Exercise Room, Level B: Family Room, Level B: Laundry Room
  • Room 1: Kitchen - Eat-in, 18 x 21, On Level: 1
  • Room 2: Dining Room, 13 x 13, On Level: 1
  • Room 3: Living Room, 13 x 13, On Level: 1
  • Room 4: Family Room, 13 x 12, On Level: 1
  • Room 5: 1, 10 x 10
  • Room 6: Primary Bedroom, 15 x 12, On Level: 2
  • Room 7: Bedroom, 12 x 13, On Level: 2
  • Room 8: Bedroom, 12 x 13, On Level: 2
  • Room 9: Bedroom, 11 x 12, On Level: 2
  • Room 10: Basement, 23 x 12
  • Room 11: Exercise Room, 19 x 13, On Level: Basement
  • Room 12: Laundry Room, 10 x 9, On Level: Basement
  • Room 13: Porch, 16 x 16, On Level: 1
  • Sq Ft - Apx Finished AG: 2681
  • Sq Ft - Apx Finished BG: 841
  • Sq Ft - Apx Total: 3922
  • Sq Ft - Apx Total Finished: 3522
  • Sq Ft - Apx Unfinished BG: 400

Exterior Features

  • Driveway: Paved
  • Foundation: Concrete
  • Road Frontage: Yes
  • Roof: Shingle - Architectural, Shingle - Asphalt
  • Easements: Unknown
  • Features Exterior: Deck, Fence - Dog, Fence - Full, Garden Space, Natural Shade, Patio, Porch - Covered, Porch - Enclosed, Porch - Screened, Window Screens
  • Construction Type: Wood Frame

Garage/Parking

  • Garage Capacity: 3
  • Parking: Driveway, Garage, Paved
  • Garage: Yes

Utilities

  • Cable Company: Xfinity
  • Electric: 200 Amp, Circuit Breaker(s)
  • Fuel Company: B&H Oil
  • Sewer: Private, Septic
  • Heating: Baseboard, Electric, Hot Water, Individual, Multi Zone, Mini Split
  • Cooling: Central AC, Multi Zone
  • Electric Company: Eversource
  • Utilities: Cable - Available
  • Water Source: Drilled Well, Private

Condo/Co-op/Association

  • HOA Fee Frequency: Monthly
  • Fee: 183
  • Fee Includes: Landscaping, Plowing

Schools

  • Elementary School: Golden Brook Elementary School
  • High School: Windham High School

Lot Info

  • Map: 21
  • Lot: 70
  • Lot Sq Ft: 44431
  • Lot Acres: 1.02
  • Surveyed: Unknown
  • Zoning: RDA
  • Deed Book: 6446
  • Deed Page: 635
  • Deed Recorded Type: Warranty

Tax Info

  • Tax Gross Amount: 10672
  • Tax Year: 2023

MLS Schools

  • School District: Windham
  • School Middle Jr: Windham Middle School

Range of Values:

--
Value Increase
--
Percent Increase
--
Adjusted for Inflation
Collateral Analytics

Collateral Analytics Collateral Analytics AVMs (Automated Valuation Model) employ a number of statistical approaches combined with neighborhood-specific comparable selection guarantees the most up-to-date and precise valuations.

Not Available

Collateral Analytics does not have data for the current month. Please view the chart for historical values.

ICE

ICE Mortgage Technology ICE Mortgage Technology’s AVM (Automated Valuation Model) is a state-of-the-art online residential property valuation tool that provides a quick and accurate estimate of the value of almost any home in the U.S.

Not Available

ICE Mortgage Technology does not have data for the current month. Please view the chart for historical values.

First American

First American First American Data & Analytics’ next-generation AVM combines unrivaled data assets with a blended ensemble of valuation models to produce highly accurate, reliable valuations you can trust.

Not Available

First American does not have data for the current month. Please view the chart for historical values.

Quantarium

Quantarium Quantarium’s valuation service, repeatedly proven the industry’s most accurate and comprehensive, is supercharged with a self-learning and auto-tuning AI engine that continually becomes smarter and more accurate as it processes daily inputs from the industry’s leading RE data lake.

Not Available

Quantarium does not have data for the current month. Please view the chart for historical values.

Average Value
Not Available
List Price
Sold Price
Create a Home Valuation Report for This Property
The Home Valuation Report is an in-depth analysis detailing your home's value as well as a comparison with similar homes in the area

Home Values in the Area

Source: Public Records

Average Home Value in this Area


Source: Public Records

Property History

We collect this data history from publicly available records. To have your information removed, we recommend requesting removal directly through your county’s website.

Date Event Price List to Sale Price per Sq Ft Prior Sale
02/12/2025 02/12/25 Sold $929,000 0.0% $347 / Sq Ft
01/09/2025 01/09/25 Pending -- -- --
01/02/2025 01/02/25 For Sale $929,000 +15.4% $347 / Sq Ft
10/14/2022 10/14/22 Sold $805,000 0.0% $314 / Sq Ft View Prior Sale
09/08/2022 09/08/22 Pending -- -- --
08/30/2022 08/30/22 For Sale $804,900 +67.7% $314 / Sq Ft
02/22/2019 02/22/19 Sold $479,900 0.0% $187 / Sq Ft View Prior Sale
12/31/2018 12/31/18 Pending -- -- --
10/16/2018 10/16/18 Price Changed $479,900 -4.0% $187 / Sq Ft
09/26/2018 09/26/18 For Sale $499,900 -- $195 / Sq Ft
Source: PrimeMLS

Agents Affiliated with this Home

  • Section Image
  • Section Image
  • Section Image
  • Section Image
  • Section Image
See All Agents

Map

Source: PrimeMLS

MLS Number: 5025583

PrimeMLS

APN: WNDM-000021-C000000-000070

Your Personal Tour Guide

Ask me questions while you tour the home.