
Melania Hasiuk
William Pitt Sotheby's Int'l
(860) 606-4512
95 Total Sales
2 in Ellington
$339K - $395K Price Range
Estimated Value: $348,741
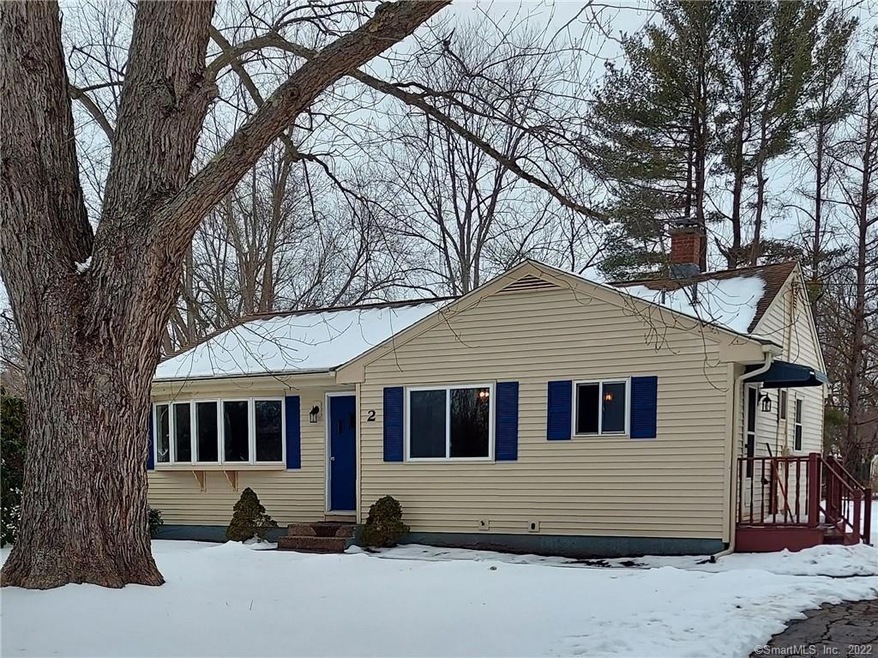
Welcome home to this rare find in Ellington! A beautifully remodeled ranch home with gas heat, public utilities, an open floor plan, finished basement, large deck & patio and a huge outdoor space to make your own. Updates include a tastefully remodeled kitchen with new cabinets, gorgeous granite countertops, ss appliances, a custom backsplash and a new hardwood floor. The full bath has also been renovated with a custom tile surround & floor, vanity and toilet. A convenient half bath has been added to the master bedroom with all new fixtures and hardwood floors. The main area is completely open as the kitchen goes all the way through to the living room, with the dining area in between, with plenty of space for a large table or island. The basement is awesome- a large HEATED space with new windows and carpet that would fit a TV area AND a large gaming area. The unfinished side has a workbench and plenty of shelving for storage. The deck and patio provide an incredible space for entertaining and the backyard is open to create whatever paradise you'd like! Other updates include all new paint, lighting fixtures and refinished hardwoods throughout the entire main floor. Top it off with an architectural roof, vinyl siding, plenty of other updates and you'll be set for years to come. This won't last. See it today!
Last Agent to Sell the Property
RE/MAX Precision Realty License #REB.0569375 Listed on: 03/01/2022
We collect this data history from publicly available records. To have your information removed, we recommend requesting removal directly through your county’s website.
Melania Hasiuk
William Pitt Sotheby's Int'l
(860) 606-4512
95 Total Sales
2 in Ellington
$339K - $395K Price Range
Valerie MacNeil
Kazantzis Real Estate, LLC
(860) 544-2381
108 Total Sales
1 in Ellington
$175,000 Price
Noora Brown
William Pitt Sotheby's Int'l
(959) 245-5144
128 Total Sales
1 in Ellington
$170,000 Price
Bob LaPerla
Berkshire Hathaway NE Prop.
(959) 777-5347
71 Total Sales
1 in Ellington
$750,000 Price
Mirtha Garcia
Eagle Eye Realty PLLC
(860) 791-4764
87 Total Sales
1 in Ellington
$370,000 Price
Michael Saccoccio
Coldwell Banker Realty
(401) 437-5428
108 Total Sales
1 in Ellington
$620,000 Price
We collect this data history from publicly available records. To have your information removed, we recommend requesting removal directly through your county’s website.
| Date | Buyer | Sale Price | Title Company |
|---|---|---|---|
| $275,000 | None Available | ||
| $161,500 | None Available | ||
| -- | None Available | ||
| $165,000 | None Available | ||
| -- | -- | ||
| -- | -- |
We collect this data history from publicly available records. To have your information removed, we recommend requesting removal directly through your county’s website.
| Date | Status | Borrower | Loan Amount |
|---|---|---|---|
| Open | $269,637 | ||
| Previous Owner | $130,000 | ||
| Previous Owner | $337,500 |
We collect this data history from publicly available records. To have your information removed, we recommend requesting removal directly through your county’s website.
| Date | Event | Price | List to Sale | Price per Sq Ft | Prior Sale |
|---|---|---|---|---|---|
| 04/13/2022 04/13/22 | Sold | $275,000 | +5.8% | $189 / Sq Ft | |
| 03/12/2022 03/12/22 | Pending | -- | -- | -- | |
| 03/10/2022 03/10/22 | For Sale | $259,900 | 0.0% | $178 / Sq Ft | |
| 03/04/2022 03/04/22 | Pending | -- | -- | -- | |
| 03/01/2022 03/01/22 | For Sale | $259,900 | +60.9% | $178 / Sq Ft | |
| 11/04/2021 11/04/21 | Sold | $161,500 | -5.0% | $157 / Sq Ft | View Prior Sale |
| 09/24/2021 09/24/21 | Pending | -- | -- | -- | |
| 07/09/2021 07/09/21 | For Sale | $170,000 | -- | $165 / Sq Ft |
We collect this data history from publicly available records. To have your information removed, we recommend requesting removal directly through your county’s website.
| Year | Tax Paid | Tax Assessment Tax Assessment Total Assessment is a certain percentage of the fair market value that is determined by local assessors to be the total taxable value of land and additions on the property. | Land | Improvement |
|---|---|---|---|---|
| 2025 | $4,818 | $129,860 | $54,630 | $75,230 |
| 2024 | $4,640 | $128,890 | $54,630 | $74,260 |
| 2023 | $4,421 | $128,890 | $54,630 | $74,260 |
| 2022 | $4,082 | $125,610 | $54,630 | $70,980 |
| 2021 | $3,788 | $119,860 | $54,630 | $65,230 |
| 2020 | $4,080 | $125,140 | $56,570 | $68,570 |
| 2019 | $4,080 | $125,140 | $56,570 | $68,570 |
| 2016 | $3,817 | $125,140 | $56,570 | $68,570 |
| 2015 | $3,942 | $129,250 | $56,570 | $72,680 |
| 2014 | $3,709 | $129,250 | $56,570 | $72,680 |
Seller's Agent in 2022
Edward Reyngoudt
RE/MAX
(860) 808-2002
40 Total Sales
Buyer's Agent in 2022
Jennifer Metivier
Diversified Real Estate, LLC
(860) 204-2247
14 Total Sales
J
Seller's Agent in 2021
John Oliveri
Property Works New England
230 Total Sales
Source: SmartMLS
MLS Number: 170466047
APN: ELLI-000009-000054
Disclaimer: Certain information contained herein is derived from information provided by parties other than Homes.com. All information provided is deemed reliable, but is not guaranteed to be accurate and should be independently verified.
IDX information is provided exclusively for personal, non-commercial use, and may not be used for any purpose other than to identify prospective properties consumers may be interested in purchasing. Information is deemed reliable but not guaranteed.
Ask me questions while you tour the home.