NOT LISTED FOR SALE

Estimated Value: $3,048,042 - $3,758,000

4 Beds
5 Baths
3,890 Sq Ft
$842/Sq Ft Est. Value

Sale Details

Date Sold: May 2, 2022

Last sale price $3,200,000 $823 Per Sq Ft

Est. 2% increase in value since last sale

Current estimated payment $21,282 / mo

7 Days on Market

Highlights

  • Solar Power System
  • Panoramic View
  • Updated Kitchen
  • Burton Valley Elementary School Rated A
  • Custom Home
  • 1.83 Acre Lot

About This Home

As of May 2022

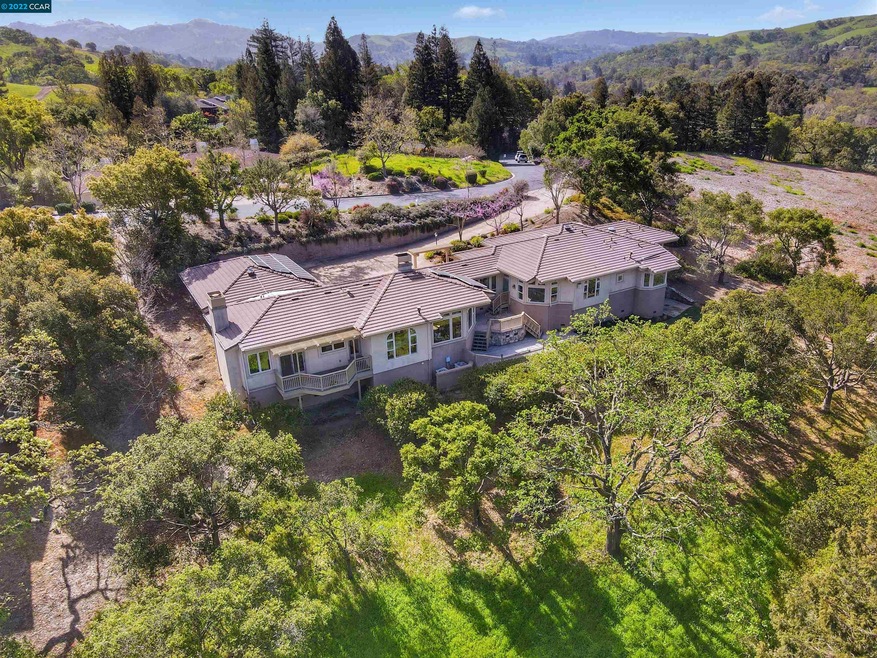
With mesmerizing views overlooking the rolling hills of Lafayette, this custom build offers timeless sophistication and ultimate privacy on a massive 1.83 acre lot. The smart floor plan delivers a perfect blend of open flow entertaining spaces with a traditional formal flare, including elegant living, dining, and family rooms. Enjoy a newly updated Chef's kitchen with high-end stainless steel appliances, fresh paint throughout, three fireplaces, and an office. The expansive primary suite looking out onto the hillside features a walk-in closet, dual vanities, soaking tub, and glass enclosed shower. Other amenities include a junior bedroom suite, spacious laundry room, 3-car garage with ample parking & storage, multiple decks, grass area, landscaped front and back yards, and solar panels. This is a rare opportunity to expand or develop on an oversized, flat lot in a prime Lafayette location. Ideally situated close to trails, nature, and recreational activities. Award-winning schools.

Last Agent to Sell the Property

Paddy Kehoe

Compass License #01894345 Listed on: 03/23/2022

Compass

Co-Listed By

Amanda Kilpatrick

Compass License #01950087

Last Buyer's Agent

Brittany Hogan

Compass

Compass
Create a Home Valuation Report for This Property
The Home Valuation Report is an in-depth analysis detailing your home's value as well as a comparison with similar homes in the area

Home Details

Home Type

  • Single Family

Year Built

  • Built in 1998

Lot Details

  • 1.83 Acre Lot
  • Landscaped
  • Garden
  • Back and Front Yard

HOA Fees

  • $42 Monthly HOA Fees

Parking

  • 3 Car Attached Garage
  • Garage Door Opener

Property Views

  • Panoramic
  • Hills

Home Design

  • Custom Home
  • Stucco

Interior Spaces

  • 1-Story Property
  • Fireplace With Gas Starter
  • Family Room with Fireplace
  • 3 Fireplaces
  • Family Room Off Kitchen
  • Living Room with Fireplace
  • Formal Dining Room
  • Home Office

Kitchen

  • Updated Kitchen
  • Breakfast Area or Nook
  • Eat-In Kitchen
  • Breakfast Bar
  • Double Oven
  • Gas Range
  • Microwave
  • Dishwasher
  • Kitchen Island
  • Stone Countertops
  • Disposal

Flooring

  • Wood
  • Carpet
  • Tile

Bedrooms and Bathrooms

  • 4 Bedrooms
  • Fireplace in Primary Bedroom

Laundry

  • 220 Volts In Laundry
  • Washer and Dryer Hookup

Home Security

  • Carbon Monoxide Detectors
  • Fire and Smoke Detector

Eco-Friendly Details

  • Solar Power System
  • Solar owned by a third party

Utilities

  • Zoned Heating and Cooling
  • 220 Volts in Kitchen
  • Tankless Water Heater

Community Details

  • Diablo Oaks Association, Phone Number (925) 283-8131
  • Diablo Oaks Subdivision

Listing and Financial Details

  • Assessor Parcel Number 238200004

Home Details

Home Type

Single Family

Year Built

Built in 1998

Lot Details

1.83 Acres

HOA Fees

$42 per month

Parking

3

Listing Details

  • Stories: 1
  • Year Built: 1998
  • Property Sub Type: Single Family Residence
  • Prop. Type: Residential
  • Lot Size Acres: 1.83
  • Co List Office Mls Id: CCCOMPS01
  • Subdivision Name: DIABLO OAKS
  • Directions: Reliez Station Rd to Dianne Ct to Diablo Oaks Way
  • Architectural Style: Custom
  • Carport Y N: No
  • Garage Yn: Yes
  • Unit Levels: One Story
  • New Construction: No
  • Skirt: ["Stone"]
  • Power Production Type: Photovoltaics
  • ResoPropertyType: Residential
  • ResoBuildingAreaSource: PublicRecords
  • Special Features: VirtualTour

Interior Features

  • Flooring: Hardwood, Tile, Carpet
  • Appliances: Dishwasher, Double Oven, Disposal, Gas Range, Microwave, Refrigerator, Tankless Water Heater
  • Full Bathrooms: 3
  • Total Bedrooms: 4
  • Fireplace Features: Family Room, Gas Starter, Living Room, Master Bedroom
  • Fireplaces: 3
  • Fireplace: Yes
  • Interior Amenities: Dining Area, Family Room, Formal Dining Room, Kitchen/Family Combo, Office, Breakfast Bar, Breakfast Nook, Stone Counters, Eat-in Kitchen, Kitchen Island, Pantry, Updated Kitchen
  • Window Features: Window Coverings
  • Room Kitchen Features: 220 Volt Outlet, Breakfast Bar, Breakfast Nook, Counter - Stone, Dishwasher, Double Oven, Eat In Kitchen, Garbage Disposal, Gas Range/Cooktop, Island, Microwave, Pantry, Refrigerator, Updated Kitchen

Exterior Features

  • Lot Features: Premium Lot, Front Yard, Landscape Back, Landscape Front
  • Pool Features: None
  • Pool Private: No
  • View: Hills, Panoramic
  • View: Yes
  • Construction Type: Stucco
  • Exterior Features: Backyard, Back Yard, Front Yard, Garden/Play, Sprinklers Automatic, Landscape Back, Landscape Front
  • Property Condition: Existing

Garage/Parking

  • Garage Spaces: 3
  • Attached Garage: Yes
  • Covered Parking Spaces: 3
  • Parking Features: Attached, Garage Door Opener

Utilities

  • Heating: Zoned
  • Cooling: Zoned
  • Laundry Features: 220 Volt Outlet, Hookups Only, Laundry Room, Sink
  • Security: Carbon Monoxide Detector(s), Smoke Detector(s)
  • Cooling Y N: Yes
  • Heating Yn: Yes
  • Electric: Photovoltaics Third-Party Owned, 220 Volts in Kitchen
  • Electricity On Property: Yes
  • Sewer: Public Sewer
  • Water Source: Public

Condo/Co-op/Association

  • Amenities: Other
  • Association Fee: 500
  • Association Fee Frequency: Annually
  • Association Name: DIABLO OAKS
  • Phone: 925-283-8131
  • Association: Yes
  • ResoAssociationFeeFrequency: Annually

Fee Information

  • Association Fee Includes: Other

Schools

  • Senior High School District: Acalanes (925) 280-3900

Lot Info

  • Lot Size Sq Ft: 79715
  • Parcel Number: 238200004
  • ResoLotSizeUnits: Acres

Ownership History

We collect this data history from publicly available records. To have your information removed, we recommend requesting removal directly through your county’s website.

Date Name Owned For Owner Type

Purchase Details

Listed on
Mar 23, 2022
Closed on
Apr 26, 2022
Sold by
Howard I Bulos I and Howard Linda M
Bought by
Seller's Agent
Paddy Kehoe
Compass
Buyer's Agent
Brittany Hogan
Compass
List Price
$2,895,000
Sold Price
$3,200,000
Premium/Discount to List
$305,000
10.54%
Current Estimated Value
$3,275,761

Home Financials for this Owner

Home Financials are based on the most recent Mortgage that was taken out on this home.
Estimated Appreciation
$75,761
Avg. Annual Appreciation
0.54%
Original Mortgage
$2,560,000
Outstanding Balance
$2,359,363
Interest Rate
3.99%
Mortgage Type
New Conventional
Estimated Equity
$916,398

Purchase Details

Closed on
Mar 8, 2012
Sold by
Bulos Howard I and Tedjakusuma Linda M
Bought by
Bulos Howard I and Tedjakusuma Linda M

Purchase Details

Closed on
Feb 2, 2012
Sold by
Bulos Howard I and Tedjakusuma Linda M
Bought by
Bulos Howard I and Tedjakusuma Linda M

Purchase Details

Closed on
Jul 7, 2004
Sold by
Tedjakusuma Linda M and Bulos Howard I
Bought by
Bulos Howard I and Tedjakusuma Linda M

Purchase Details

Closed on
Apr 7, 2004
Sold by
Bulos Howard I and Tedjakusuma Linda M
Bought by
Bulos Howard I and Tedjakusuma Linda M

Home Financials for this Owner

Home Financials are based on the most recent Mortgage that was taken out on this home.
Original Mortgage
$540,000
Interest Rate
5.39%
Mortgage Type
New Conventional

Purchase Details

Closed on
Mar 3, 2003
Sold by
Bulos Howard I and Tedjakusuma Linda M
Bought by
Bulos Howard I and Tedjakusuma Linda M

Home Financials for this Owner

Home Financials are based on the most recent Mortgage that was taken out on this home.
Original Mortgage
$565,000
Interest Rate
5.85%
Mortgage Type
Purchase Money Mortgage

Purchase Details

Closed on
Mar 5, 2002
Sold by
Bulos Howard I and Tedjakusuma Linda M
Bought by
Bulos Howard I and Tedjakusuma Linda M

Purchase Details

Closed on
Dec 12, 2001
Sold by
Bulos Howard J and Tedjakusuma Linda M
Bought by
Bulos Howard I and Tedjakusuma Linda M

Home Financials for this Owner

Home Financials are based on the most recent Mortgage that was taken out on this home.
Original Mortgage
$583,000
Interest Rate
6.39%
Mortgage Type
Purchase Money Mortgage

Purchase Details

Closed on
Jun 25, 1998
Sold by
Bulos Howard I and Tedjakusuma Linda M
Bought by
Bulos Howard I and Tedjakusuma Linda

Purchase Details

Closed on
Jun 11, 1998
Sold by
Bulos Howard I and Tedjakusuma Linda
Bought by
Bulos Howard I and Tedjakusuma Linda M

Purchase Details

Closed on
Feb 17, 1998
Sold by
The De Silva Group Inc
Bought by
Bulos Howard I and Tedjakusuma Linda
Source: Public Records

Home Values in the Area

Source: Public Records

Average Home Value in this Area


Source: Public Records

Agents Specializing in Rossmoor, CA

See All Agents

Purchase History

We collect this data history from publicly available records. To have your information removed, we recommend requesting removal directly through your county’s website.

Date Buyer Sale Price Title Company
$3,200,000 Chicago Title
Bulos Howard I -- First American Title Company
Bulos Howard I -- --
Bulos Howard I -- Financial Title
Bulos Howard I -- First American Title
Bulos Howard I -- --
Bulos Howard I -- First American Title Guarant
Bulos Howard I -- Placer Title
Bulos Howard I -- --
Bulos Howard I $360,000 Chicago Title Co
Source: Public Records

Mortgage History

We collect this data history from publicly available records. To have your information removed, we recommend requesting removal directly through your county’s website.

Date Status Borrower Loan Amount
Open $2,560,000
Closed Jones Andrew Scott $2,560,000
Previous Owner Bulos Howard I $540,000
Previous Owner Bulos Howard I $565,000
Previous Owner Bulos Howard I $583,000
Previous Owner Bulos Howard I $600,000
Source: Public Records

Property History

We collect this data history from publicly available records. To have your information removed, we recommend requesting removal directly through your county’s website.

Date Event Price List to Sale Price per Sq Ft
02/04/2025 02/04/25 Off Market $3,200,000 -- --
05/02/2022 05/02/22 Sold $3,200,000 +10.5% $823 / Sq Ft
03/30/2022 03/30/22 Pending -- -- --
03/23/2022 03/23/22 For Sale $2,895,000 -- $744 / Sq Ft
Source: Contra Costa Association of REALTORS®

Tax History

We collect this data history from publicly available records. To have your information removed, we recommend requesting removal directly through your county’s website.

Year Tax Paid Tax Assessment Tax Assessment Total Assessment is a certain percentage of the fair market value that is determined by local assessors to be the total taxable value of land and additions on the property. Land Improvement
2026 $39,025 $3,463,782 $2,381,350 $1,082,432
2025 $39,025 $3,395,865 $2,334,657 $1,061,208
2024 $37,730 $3,329,280 $2,288,880 $1,040,400
2023 $37,730 $3,264,000 $2,244,000 $1,020,000
2022 $16,679 $1,341,090 $541,673 $799,417
2021 $16,197 $1,314,795 $531,052 $783,743
2019 $15,791 $1,275,799 $515,301 $760,498
2018 $15,211 $1,250,785 $505,198 $745,587
2017 $14,950 $1,226,261 $495,293 $730,968
2016 $14,671 $1,202,218 $485,582 $716,636
2015 $14,273 $1,184,161 $478,289 $705,872
2014 $14,146 $1,160,965 $468,920 $692,045
Source: Public Records

Agents Affiliated with this Home

  • Section Image
  • Section Image
  • Section Image
See All Agents

Map

Source: Contra Costa Association of REALTORS®

MLS Number: 40985844

Contra Costa Association of REALTORS®

APN: 238-200-004-6

Your Personal Tour Guide

Ask me questions while you tour the home.