
Katie Walton
LPT Realty, LLC
(316) 669-5496
213 Total Sales
9 in Hutchinson
$129K - $240K Price Range


Estimated Value: $136,028
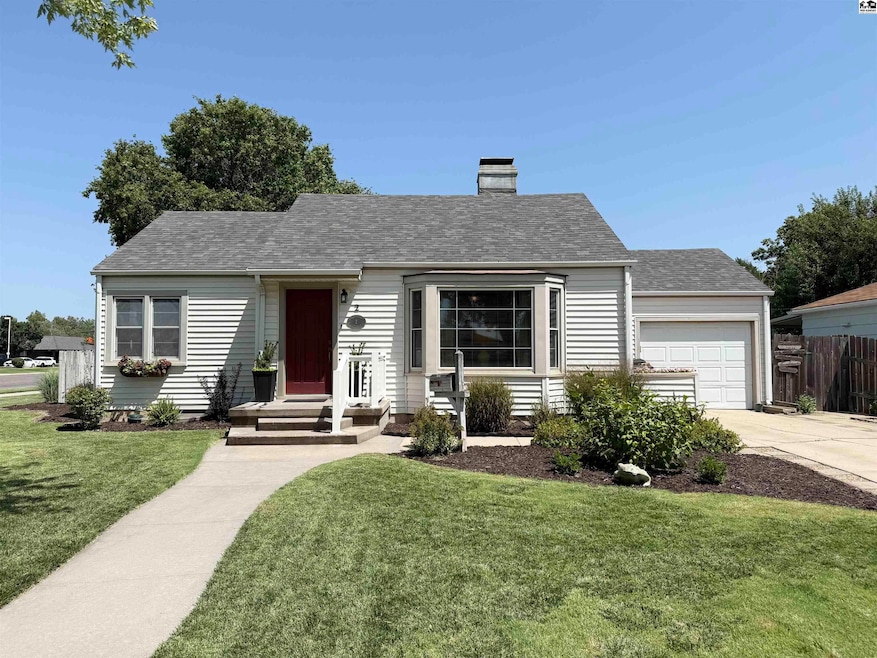
This charming home is straight out of a storybook! Nestled on a lovely corner lot with a beautifully manicured lawn, it’s bursting with curb appeal and cottage-style charm. Step inside to a sun-soaked living room with brand new luxury vinyl plank flooring and fresh paint throughout most of the main level. The kitchen is warm and inviting with solid oak cabinets and all appliances included & ready for you to move right in. Two cozy bedrooms and a full bath round out the main floor. Downstairs, the basement offers great potential with a rec room and possible bonus room just waiting for your finishing touch. The backyard is a true garden oasis with vibrant flowers, a relaxing deck, and mature shade trees. There’s even a handy storage shed and an attached single-car garage. This home is a delightful blend of comfort, charm, and opportunity!
Last Agent to Sell the Property
PLAZA/ASTLE REALTY License #SP00227201 Listed on: 07/21/2025
Katie Walton
LPT Realty, LLC
(316) 669-5496
213 Total Sales
9 in Hutchinson
$129K - $240K Price Range
Alena Sellers
Better Homes & Gardens Real Estate Wostal Realty
(316) 364-7920
123 Total Sales
2 in Hutchinson
$350,000 Price Range
Yolanda Reyna
ReeceNichols South Central Kansas
(620) 314-4439
131 Total Sales
61 in Hutchinson
$9K - $310K Price Range
Blake Billington
Heritage 1st Realty
(316) 669-5384
200 Total Sales
1 in Hutchinson
$425,000 Price
Oricel Iron Wing
Heritage 1st Realty
(316) 553-4561
157 Total Sales
1 in Hutchinson
$484,900 Price
Asa Pechin
Heritage 1st Realty
(316) 669-3714
154 Total Sales
1 in Hutchinson
$59,000 Price
We collect this data history from publicly available records. To have your information removed, we recommend requesting removal directly through your county’s website.
| Date | Buyer | Sale Price | Title Company |
|---|---|---|---|
| -- | -- |
We collect this data history from publicly available records. To have your information removed, we recommend requesting removal directly through your county’s website.
| Date | Event | Price | List to Sale | Price per Sq Ft |
|---|---|---|---|---|
| 08/25/2025 08/25/25 | Sold | -- | -- | -- |
| 07/24/2025 07/24/25 | Pending | -- | -- | -- |
| 07/21/2025 07/21/25 | For Sale | $139,900 | -- | $102 / Sq Ft |
We collect this data history from publicly available records. To have your information removed, we recommend requesting removal directly through your county’s website.
| Year | Tax Paid | Tax Assessment Tax Assessment Total Assessment is a certain percentage of the fair market value that is determined by local assessors to be the total taxable value of land and additions on the property. | Land | Improvement |
|---|---|---|---|---|
| 2025 | $2,112 | $13,226 | $783 | $12,443 |
| 2024 | $2,097 | $12,657 | $725 | $11,932 |
| 2023 | $1,935 | $11,596 | $604 | $10,992 |
| 2022 | $1,776 | $10,660 | $591 | $10,069 |
| 2021 | $1,825 | $10,385 | $551 | $9,834 |
| 2020 | $1,797 | $9,000 | $551 | $8,449 |
| 2019 | $1,820 | $10,155 | $466 | $9,689 |
| 2018 | $1,745 | $9,763 | $431 | $9,332 |
| 2017 | $1,740 | $9,741 | $434 | $9,307 |
| 2016 | $1,733 | $9,729 | $434 | $9,295 |
| 2015 | $1,738 | $9,856 | $472 | $9,384 |
| 2014 | $1,666 | $9,752 | $445 | $9,307 |
Seller's Agent in 2025
Tina Martinez
PLAZA/ASTLE REALTY
(620) 200-5558
175 Total Sales
Buyer's Agent in 2025
Kellie Moore
PLAZA/ASTLE REALTY
(785) 865-6400
31 Total Sales
Source: Mid-Kansas MLS
MLS Number: 53110
APN: 121-01-0-20-09-005.00
Disclaimer: Certain information contained herein is derived from information provided by parties other than Homes.com. All information provided is deemed reliable, but is not guaranteed to be accurate and should be independently verified.
Based on information submitted to the MLS GRID. All data is obtained from various sources and may not have been verified by broker or MLS GRID. Supplied Open House Information is subject to change without notice. All information should be independently reviewed and verified for accuracy. Properties may or may not be listed by the office/agent presenting the information. Some IDX listings have been excluded from this website. IDX information is provided exclusively for personal, non-commercial use, and may not be used for any purpose other than to identify prospective properties consumers may be interested in purchasing. Information is deemed reliable but not guaranteed.
Based on information submitted to the MLS GRID
Ask me questions while you tour the home.