
Carl Lantz
Coldwell Banker Realty
(860) 385-6619
72 Total Sales
2 in Granby
$450K - $606K Price Range
Estimated Value: $500,445
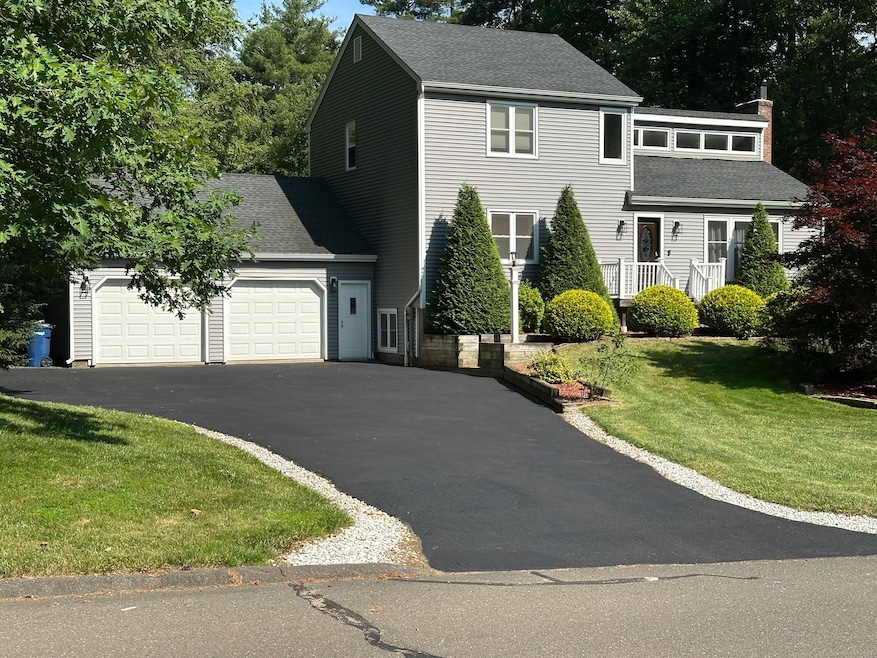
Beautifully updated 3BR, 2BA home on 1.3 acres just around the corner from the Southwick Rail Trail with a main suite, above-ground pool & wrap-around deck. Open-concept main level with vaulted ceilings, partially finished basement with 2 rooms. Recent upgrades include a Mitsubishi mini-split system, skylights, window, and exterior lighting. Interior enhancements: remodeled upstairs bath, refurbished kitchen and first-floor bath, new flooring, baseboards, interior doors, recessed lighting, and ceiling fan. Added Nest and Ring system. Replaced pool pump, added gutter guards, upgraded landscaping, added double-cell shades, and created a new fire pit area. Smart-ready, well-maintained, and move-in ready with thoughtful touches throughout-including attic insulation and shaded windows for efficiency. A must-see!
Last Agent to Sell the Property
Roman Yusenko License #REB.0794689 Listed on: 06/24/2025
We collect this data history from publicly available records. To have your information removed, we recommend requesting removal directly through your county’s website.
Carl Lantz
Coldwell Banker Realty
(860) 385-6619
72 Total Sales
2 in Granby
$450K - $606K Price Range
Patricia Deperry
Berkshire Hathaway NE Prop.
(860) 560-1695
16 Total Sales
1 in Granby
$215,000 Price
Catherine Leake
Coldwell Banker Realty
(860) 483-3126
125 Total Sales
1 in Granby
$193,000 Price
Jacek Mikolajczyk
Berkshire Hathaway NE Prop.
(860) 781-9643
263 Total Sales
3 in Granby
$262K - $555K Price Range
Erin Giguiere
Regall Realty, LLC
(860) 500-1294
41 Total Sales
1 in Granby
$549,000 Price
Rick Nassiff
KW Legacy Partners
(959) 210-1590
122 Total Sales
1 in Granby
$373,000 Price
We collect this data history from publicly available records. To have your information removed, we recommend requesting removal directly through your county’s website.
| Date | Buyer | Sale Price | Title Company |
|---|---|---|---|
| $170,000 | -- |
We collect this data history from publicly available records. To have your information removed, we recommend requesting removal directly through your county’s website.
| Date | Event | Price | List to Sale | Price per Sq Ft | Prior Sale |
|---|---|---|---|---|---|
| 10/02/2025 10/02/25 | Sold | $495,000 | +2.1% | $233 / Sq Ft | |
| 08/27/2025 08/27/25 | Pending | -- | -- | -- | |
| 07/30/2025 07/30/25 | For Sale | $485,000 | 0.0% | $228 / Sq Ft | |
| 07/02/2025 07/02/25 | Pending | -- | -- | -- | |
| 06/26/2025 06/26/25 | For Sale | $485,000 | -2.0% | $228 / Sq Ft | |
| 06/24/2025 06/24/25 | Off Market | $495,000 | -- | -- | |
| 06/24/2025 06/24/25 | For Sale | $485,000 | +67.2% | $228 / Sq Ft | |
| 06/27/2018 06/27/18 | Sold | $290,000 | -3.3% | $137 / Sq Ft | View Prior Sale |
| 05/11/2018 05/11/18 | Pending | -- | -- | -- | |
| 04/28/2018 04/28/18 | For Sale | $299,900 | +51.1% | $141 / Sq Ft | |
| 07/12/2012 07/12/12 | Sold | $198,500 | -32.7% | $122 / Sq Ft | View Prior Sale |
| 02/29/2012 02/29/12 | Pending | -- | -- | -- | |
| 04/02/2011 04/02/11 | For Sale | $294,900 | -- | $182 / Sq Ft |
We collect this data history from publicly available records. To have your information removed, we recommend requesting removal directly through your county’s website.
| Year | Tax Paid | Tax Assessment Tax Assessment Total Assessment is a certain percentage of the fair market value that is determined by local assessors to be the total taxable value of land and additions on the property. | Land | Improvement |
|---|---|---|---|---|
| 2025 | $7,972 | $233,030 | $62,720 | $170,310 |
| 2024 | $7,720 | $233,030 | $62,720 | $170,310 |
| 2023 | $7,431 | $233,030 | $62,720 | $170,310 |
| 2022 | $7,148 | $178,780 | $54,180 | $124,600 |
| 2021 | $7,081 | $178,780 | $54,180 | $124,600 |
| 2020 | $7,081 | $178,780 | $54,180 | $124,600 |
| 2019 | $7,081 | $178,780 | $54,180 | $124,600 |
| 2018 | $6,917 | $178,780 | $54,180 | $124,600 |
| 2017 | $6,786 | $178,850 | $54,180 | $124,670 |
| 2016 | $6,607 | $178,850 | $54,180 | $124,670 |
| 2015 | $6,478 | $178,850 | $54,180 | $124,670 |
| 2014 | $6,353 | $178,850 | $54,180 | $124,670 |
R
Seller's Agent in 2025
Roman Yusenko
Roman Yusenko
(413) 386-1670
7 Total Sales
Buyer's Agent in 2025
Adam Cannon
Coldwell Banker Realty
(203) 927-6042
213 Total Sales
Seller's Agent in 2018
Matt Christie
Berkshire Hathaway Home Services
(860) 490-2090
106 Total Sales
W
Seller Co-Listing Agent in 2018
William Christie
Berkshire Hathaway Home Services
V
Buyer's Agent in 2018
Vitaliy Yusenko
Vitaliy N. Yusenko
Seller's Agent in 2012
Leslie Hammond
Hammond Realty LLC
(860) 205-4552
43 Total Sales
Source: SmartMLS
MLS Number: 24106318
APN: GRAN-000052G-000048-000010
Disclaimer: Certain information contained herein is derived from information provided by parties other than Homes.com. All information provided is deemed reliable, but is not guaranteed to be accurate and should be independently verified.
IDX information is provided exclusively for personal, non-commercial use, and may not be used for any purpose other than to identify prospective properties consumers may be interested in purchasing. Information is deemed reliable but not guaranteed.
Ask me questions while you tour the home.