
Beth DeAngelis
Keller Williams Realty
(843) 929-5760
173 Total Sales
1 in Colleton River Plantation
$385,000 Price
Estimated Value: $2,034,000 - $2,257,000
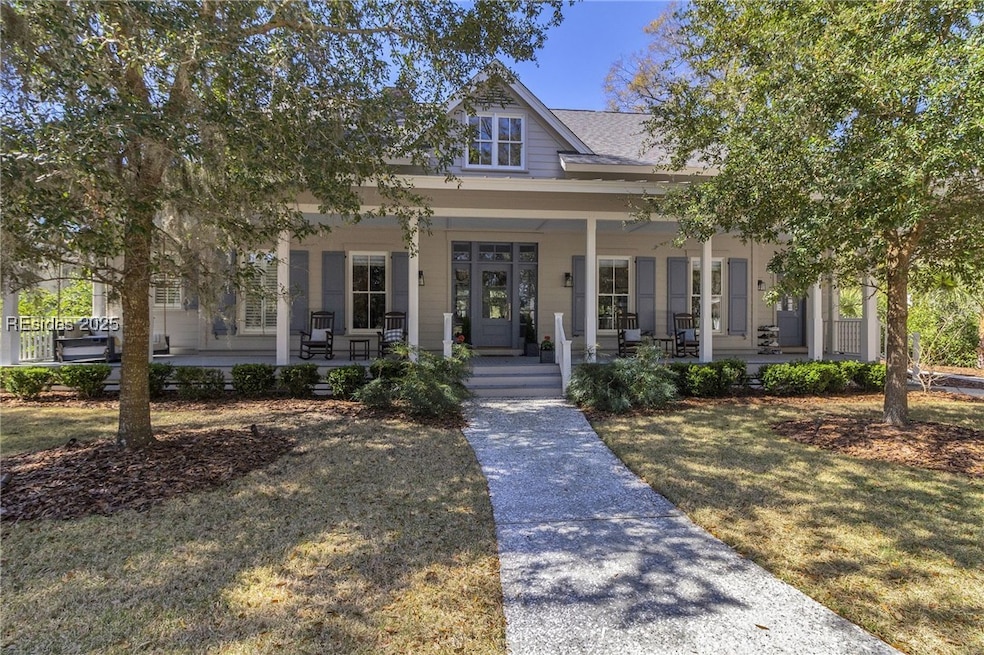
Like new. 2 Fairfield Court offers a private setting on a cul-de-sac with stunning views of the lagoon & the Nicklaus Signature Course par 4, 13th hole. This home has been completely remodeled inside & out. Enjoy the open floor plan, Carolina room & screened porch, perfect for enjoying the outdoors while entertaining guests. The potential for a pool adds even more appeal, especially in a home designed for entertaining. Having a private office and a guest suite above the garage is a fantastic feature for both work & hosting visitors. Tankless water heaters & new roof added in 2019.
We collect this data history from publicly available records. To have your information removed, we recommend requesting removal directly through your county’s website.
Beth DeAngelis
Keller Williams Realty
(843) 929-5760
173 Total Sales
1 in Colleton River Plantation
$385,000 Price
Charles Sampson
Charter One Realty
(843) 874-6665
100 Total Sales
1 in Colleton River Plantation
$2,750,000 Price
Rachel Bascara
The Agency Hilton Head
(844) 945-1568
9 Total Sales
1 in Colleton River Plantation
$1,900,000 Price
The Melton Group
The Agency Hilton Head
(843) 242-7531
49 Total Sales
1 in Colleton River Plantation
$1,375,000 Price
Joel Androna
Real Broker LLC
(843) 896-3760
84 Total Sales
1 in Colleton River Plantation
$1,400,000 Price
Jenny Filkins
Dunes Real Estate
(854) 212-8081
25 Total Sales
1 in Colleton River Plantation
$2,700,000 Price
We collect this data history from publicly available records. To have your information removed, we recommend requesting removal directly through your county’s website.
| Date | Buyer | Sale Price | Title Company |
|---|---|---|---|
| $2,150,000 | None Listed On Document | ||
| Schwandt Schwandt G | $488,250 | None Available | |
| Clark Clinton A | $750,000 | -- |
We collect this data history from publicly available records. To have your information removed, we recommend requesting removal directly through your county’s website.
| Date | Status | Borrower | Loan Amount |
|---|---|---|---|
| Open | $1,827,500 | ||
| Previous Owner | Schwandt Lynne B | $548,250 | |
| Previous Owner | Schwandt Schwandt G | $366,000 | |
| Previous Owner | Clark Clinton A | $749,537 | |
| Previous Owner | Clark Clinton | $225,642 | |
| Previous Owner | Clark Clinton A | $750,000 | |
| Previous Owner | Clark Clinton A | $750,000 |
We collect this data history from publicly available records. To have your information removed, we recommend requesting removal directly through your county’s website.
| Date | Event | Price | List to Sale | Price per Sq Ft |
|---|---|---|---|---|
| 05/16/2025 05/16/25 | Sold | $2,150,000 | 0.0% | $417 / Sq Ft |
| 04/30/2025 04/30/25 | Pending | -- | -- | -- |
| 03/10/2025 03/10/25 | For Sale | $2,150,000 | -- | $417 / Sq Ft |
We collect this data history from publicly available records. To have your information removed, we recommend requesting removal directly through your county’s website.
| Year | Tax Paid | Tax Assessment Tax Assessment Total Assessment is a certain percentage of the fair market value that is determined by local assessors to be the total taxable value of land and additions on the property. | Land | Improvement |
|---|---|---|---|---|
| 2025 | $15,075 | $60,290 | $0 | $0 |
| 2024 | $15,075 | $60,290 | $0 | $0 |
| 2023 | $14,822 | $60,290 | $0 | $0 |
| 2022 | $13,442 | $52,430 | $0 | $0 |
| 2021 | $13,159 | $52,430 | $0 | $0 |
| 2020 | $12,729 | $52,430 | $0 | $0 |
| 2019 | $12,546 | $52,430 | $0 | $0 |
| 2018 | $11,266 | $49,620 | $0 | $0 |
| 2017 | $3,315 | $26,440 | $0 | $0 |
| 2016 | $3,258 | $26,440 | $0 | $0 |
| 2014 | $2,253 | $26,440 | $0 | $0 |
JH
Seller's Agent in 2025
Jeff Hall
Sea Pines Real Estate - Beach Club
(843) 384-7941
4 in this area
23 Total Sales
TR
Buyer's Agent in 2025
Thomas Ryan
Sea Pines Real Estate - Beach Club
(703) 472-1514
1 in this area
3 Total Sales
Source: REsides
MLS Number: 451426
APN: R600-025-00B-0058-0000
Disclaimer: Certain information contained herein is derived from information provided by parties other than Homes.com. All information provided is deemed reliable, but is not guaranteed to be accurate and should be independently verified.
We do not attempt to independently verify the currency, completeness, accuracy or authenticity of the data contained herein. All area measurements and calculations are approximate and should be independently verified. Data may be subject to transcription and transmission errors. Accordingly, the data is provided on an “as is” “as available” basis only and may not reflect all real estate activity in the market”. © [2026] REsides, Inc. All rights reserved. Certain information contained herein is derived from information, which is the licensed property of, and copyrighted by, REsides, Inc.
Ask me questions while you tour the home.