
Seller's Agent in 2018
Jeff Stape
Compass
(302) 202-9855
2 in this area
257 Total Sales
Estimated Value: $261,000 - $300,585
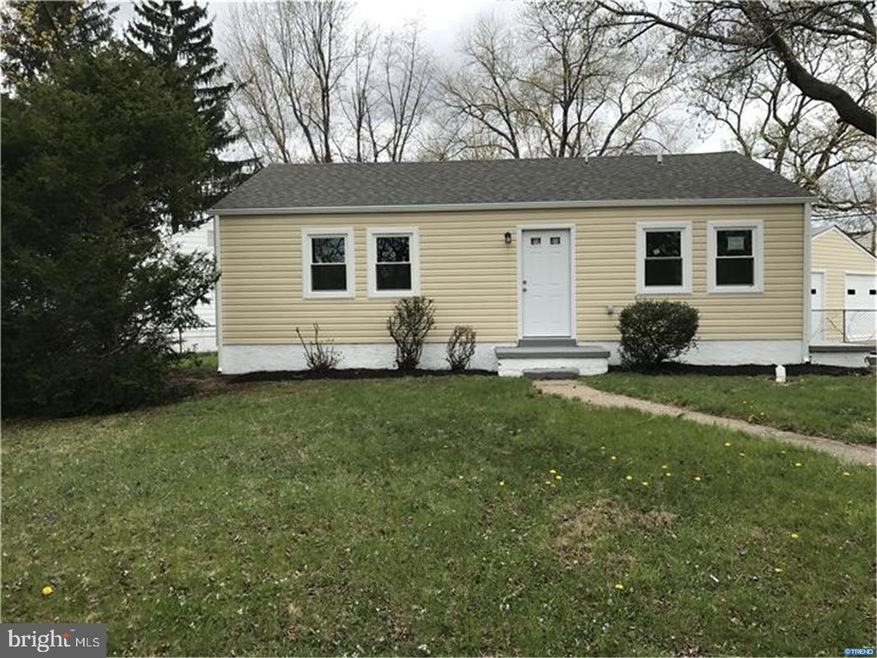
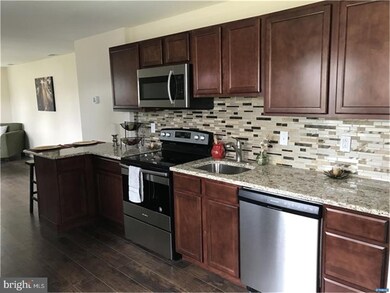
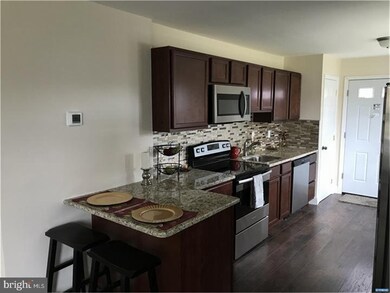
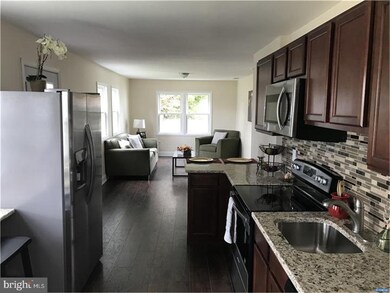
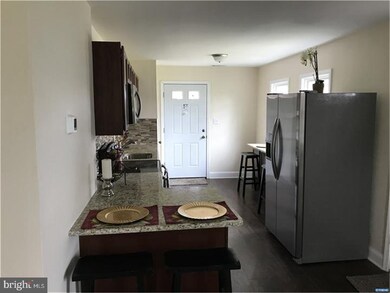
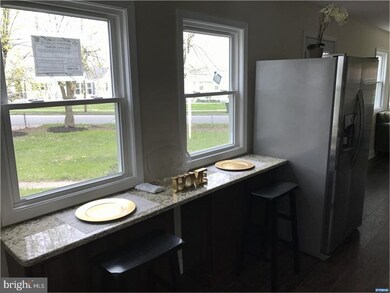
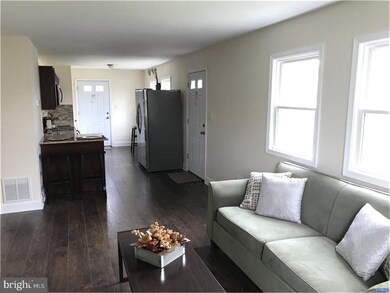
Charming ranch home located in Castle Hills in New Castle this 3 bedroom 1 bath home has been completely renovated from top to bottom and features a large detached 2 car garage measuring 26 feet by 26 feet When you first enter the home you will love the open concept floor plan, modern color scheme and brand new appliances The brand new kitchen features stainless steel appliances, tile backsplash, and granite countertops. In addition to the new kitchen, this home features new drywall, bathrooms, windows, siding, roof and HVAC. Don't miss your opportunity to see this one in person and book your tour today!
Last Agent to Sell the Property
(302) 202-9855 ashley.hess@compass.com Compass License #RB0001709 Listed on: 04/30/2018
We collect this data history from publicly available records. To have your information removed, we recommend requesting removal directly through your county’s website.
We collect this data history from publicly available records. To have your information removed, we recommend requesting removal directly through your county’s website.
| Date | Buyer | Sale Price | Title Company |
|---|---|---|---|
| -- | None Available | ||
| -- | None Available | ||
| $117,450 | None Available |
We collect this data history from publicly available records. To have your information removed, we recommend requesting removal directly through your county’s website.
| Date | Status | Borrower | Loan Amount |
|---|---|---|---|
| Open | $19,600 | ||
| Open | $176,739 | ||
| Previous Owner | $1,200,000 | ||
| Previous Owner | $141,495 | ||
| Previous Owner | $129,389 |
We collect this data history from publicly available records. To have your information removed, we recommend requesting removal directly through your county’s website.
| Date | Event | Price | List to Sale | Price per Sq Ft | Prior Sale |
|---|---|---|---|---|---|
| 07/16/2018 07/16/18 | Sold | $180,000 | +0.1% | $200 / Sq Ft | |
| 05/21/2018 05/21/18 | Pending | -- | -- | -- | |
| 04/30/2018 04/30/18 | For Sale | $179,900 | +90.7% | $200 / Sq Ft | |
| 08/29/2017 08/29/17 | Sold | $94,349 | +4.8% | $108 / Sq Ft | View Prior Sale |
| 08/01/2017 08/01/17 | Pending | -- | -- | -- | |
| 07/25/2017 07/25/17 | For Sale | $90,000 | -- | $103 / Sq Ft |
We collect this data history from publicly available records. To have your information removed, we recommend requesting removal directly through your county’s website.
| Year | Tax Paid | Tax Assessment Tax Assessment Total Assessment is a certain percentage of the fair market value that is determined by local assessors to be the total taxable value of land and additions on the property. | Land | Improvement |
|---|---|---|---|---|
| 2025 | $1,663 | $248,500 | $54,200 | $194,300 |
| 2024 | $1,157 | $33,700 | $6,800 | $26,900 |
| 2023 | $1,052 | $33,700 | $6,800 | $26,900 |
| 2022 | $1,096 | $33,700 | $6,800 | $26,900 |
| 2021 | $1,095 | $33,700 | $6,800 | $26,900 |
| 2020 | $1,102 | $33,700 | $6,800 | $26,900 |
| 2019 | $1,253 | $33,700 | $6,800 | $26,900 |
| 2018 | $1,051 | $32,800 | $6,800 | $26,000 |
| 2017 | $984 | $32,800 | $6,800 | $26,000 |
| 2016 | $4,387 | $32,800 | $6,800 | $26,000 |
| 2015 | $1,080 | $32,800 | $6,800 | $26,000 |
| 2014 | $1,680 | $32,800 | $6,800 | $26,000 |
Seller's Agent in 2018
Jeff Stape
Compass
(302) 202-9855
2 in this area
257 Total Sales
Seller Co-Listing Agent in 2018
Mark Stape
Compass
(302) 507-5611
2 in this area
208 Total Sales
Buyer's Agent in 2018
Lauren Janes
Compass
(302) 234-5277
255 Total Sales
C
Seller's Agent in 2017
Courtney Read
RealHome Services and Solutions, Inc.
Source: Bright MLS
MLS Number: 1000460502
APN: 10-020.10-116
Disclaimer: Certain information contained herein is derived from information provided by parties other than Homes.com. All information provided is deemed reliable, but is not guaranteed to be accurate and should be independently verified.
The data relating to real estate for sale on this website appears in part through the BRIGHT Internet Data Exchange program, a voluntary cooperative exchange of property listing data between licensed real estate brokerage firms, and is provided by BRIGHT through a licensing agreement.
Listing information is from various brokers who participate in the Bright MLS IDX program and not all listings may be visible on the site.
The property information being provided on or through the website is for the personal, non-commercial use of consumers and such information may not be used for any purpose other than to identify prospective properties consumers may be interested in purchasing.
Some properties which appear for sale on the website may no longer be available because they are for instance, under contract, sold or are no longer being offered for sale.
Property information displayed is deemed reliable but is not guaranteed.
Copyright 2026 Bright MLS, Inc.
Ask me questions while you tour the home.