
Craig Labrecque
MFH Realty
(888) 270-3170
33 Total Sales
1 in Northwest Nashua
$1,250,000 Price
Estimated Value: $586,480 - $638,000
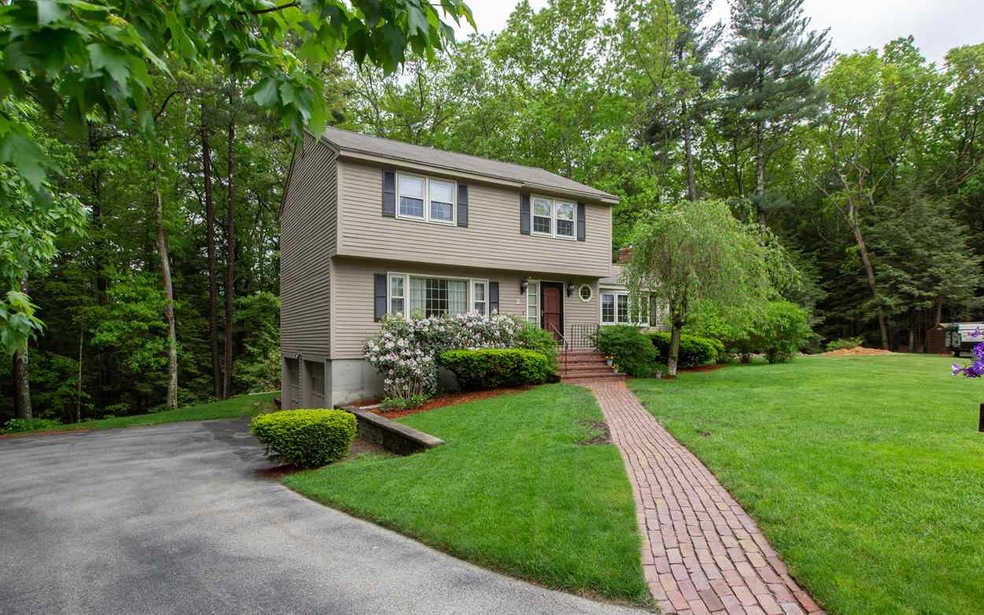
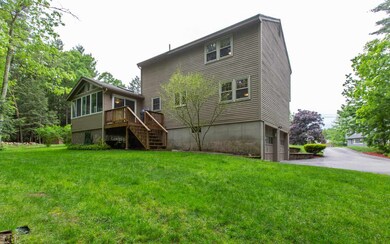
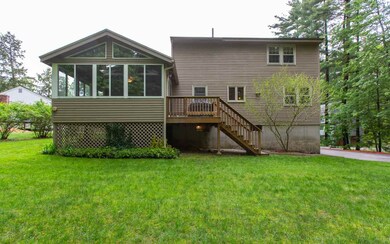
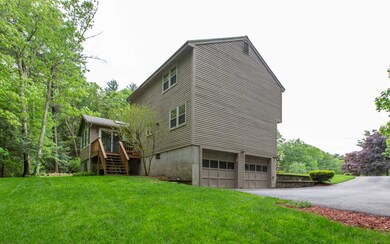
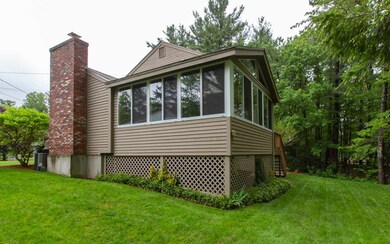
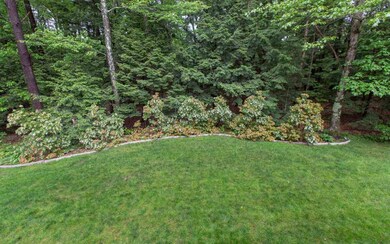
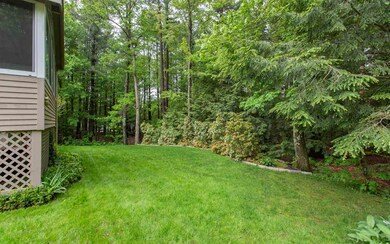
Outstanding home located in desirable commuter location sitting on a private cul-de-sac lot! As you walk through this light and bright home you’ll find spacious rooms sizes, generous sized eat-in kitchen with center island, large family room complete with fireplace opening to a comfortable three season porch overlooking the wooded back drop of the backyard! Along with an additional living room, 3 bedrooms and 2 full bathrooms, central air conditioning for the hot summer days, hardwood flooring, 2-car garage, irrigation system and a private backyard, you are certain to enjoy the excellent features this home has to offer! Showings start at the open house on Sunday June 2, 11am-1pm!
Last Agent to Sell the Property
Foundation Brokerage Group License #056260 Listed on: 05/30/2019
We collect this data history from publicly available records. To have your information removed, we recommend requesting removal directly through your county’s website.
Craig Labrecque
MFH Realty
(888) 270-3170
33 Total Sales
1 in Northwest Nashua
$1,250,000 Price
Sonia Bramhall
BHHS Verani Salem
(844) 986-2901
121 Total Sales
1 in Northwest Nashua
$575,000 Price
Davis McVay
Keller Williams Realty Evolution
(978) 547-7210
15 Total Sales
1 in Northwest Nashua
$700,000 Price
ABODE TEAM
EXP Realty
(855) 944-1159
104 Total Sales
1 in Northwest Nashua
$381,150 Price
Suzanne Damon
EXP Realty
(877) 764-9448
209 Total Sales
1 in Northwest Nashua
$335,000 Price
Ali Ludwig
Keller Williams Realty-Merrimack
(351) 208-1956
92 Total Sales
6 in Northwest Nashua
$277K - $563K Price Range
We collect this data history from publicly available records. To have your information removed, we recommend requesting removal directly through your county’s website.
| Date | Buyer | Sale Price | Title Company |
|---|---|---|---|
| $360,000 | -- | ||
| Lawrence Aaron M | $317,000 | -- | |
| Latuputty Adrian J | $290,000 | -- |
We collect this data history from publicly available records. To have your information removed, we recommend requesting removal directly through your county’s website.
| Date | Status | Borrower | Loan Amount |
|---|---|---|---|
| Open | -- | $288,000 | |
| Closed | Lawrence Aaron M | $301,150 |
We collect this data history from publicly available records. To have your information removed, we recommend requesting removal directly through your county’s website.
| Date | Event | Price | List to Sale | Price per Sq Ft | Prior Sale |
|---|---|---|---|---|---|
| 07/29/2019 07/29/19 | Sold | $360,000 | +2.9% | $209 / Sq Ft | |
| 06/03/2019 06/03/19 | Pending | -- | -- | -- | |
| 05/30/2019 05/30/19 | For Sale | $349,900 | +10.4% | $203 / Sq Ft | |
| 09/29/2016 09/29/16 | Sold | $317,000 | -2.5% | $184 / Sq Ft | View Prior Sale |
| 08/03/2016 08/03/16 | Pending | -- | -- | -- | |
| 07/27/2016 07/27/16 | For Sale | $325,000 | -- | $189 / Sq Ft |
We collect this data history from publicly available records. To have your information removed, we recommend requesting removal directly through your county’s website.
| Year | Tax Paid | Tax Assessment Tax Assessment Total Assessment is a certain percentage of the fair market value that is determined by local assessors to be the total taxable value of land and additions on the property. | Land | Improvement |
|---|---|---|---|---|
| 2025 | $8,186 | $486,400 | $164,800 | $321,600 |
| 2024 | $7,734 | $486,400 | $164,800 | $321,600 |
| 2023 | $7,374 | $404,500 | $131,800 | $272,700 |
| 2022 | $7,309 | $404,500 | $131,800 | $272,700 |
| 2021 | $7,147 | $307,800 | $92,300 | $215,500 |
| 2020 | $6,959 | $307,800 | $92,300 | $215,500 |
| 2019 | $6,698 | $307,800 | $92,300 | $215,500 |
| 2018 | $6,528 | $307,800 | $92,300 | $215,500 |
| 2017 | $6,703 | $259,900 | $75,300 | $184,600 |
| 2016 | $6,516 | $259,900 | $75,300 | $184,600 |
| 2015 | $6,375 | $259,900 | $75,300 | $184,600 |
| 2014 | $6,251 | $259,900 | $75,300 | $184,600 |
Seller's Agent in 2019
Kerry Nicolls
Foundation Brokerage Group
(978) 375-0943
81 Total Sales
Buyer's Agent in 2019
Shaun Macdonald
Realty One Group Next Level
(603) 533-1340
40 Total Sales
Seller's Agent in 2016
Kathleen Mikilitus
Berkshire Hathaway HomeServices Verani Realty
(603) 233-0059
15 Total Sales
Buyer's Agent in 2016
Charlotte Marrocco-Mohler
Berkshire Hathaway HomeServices Verani Realty
(603) 620-2668
25 in this area
269 Total Sales
Source: PrimeMLS
MLS Number: 4755114
APN: NASH-000000-000000-000571F
Disclaimer: Certain information contained herein is derived from information provided by parties other than Homes.com. All information provided is deemed reliable, but is not guaranteed to be accurate and should be independently verified.
Copyright 2026 PrimeMLS, Inc. All rights reserved. This information is deemed reliable, but not guaranteed. The data relating to real estate displayed on this display comes in part from the IDX Program of PrimeMLS. The information being provided is for consumers’ personal, non-commercial use and may not be used for any purpose other than to identify prospective properties consumers may be interested in purchasing.
Ask me questions while you tour the home.