
Georgia Balafas
Corcoran Property Advisors
(781) 645-4693
55 Total Sales
1 in West End
$910,000 Price
Estimated Value: $719,987
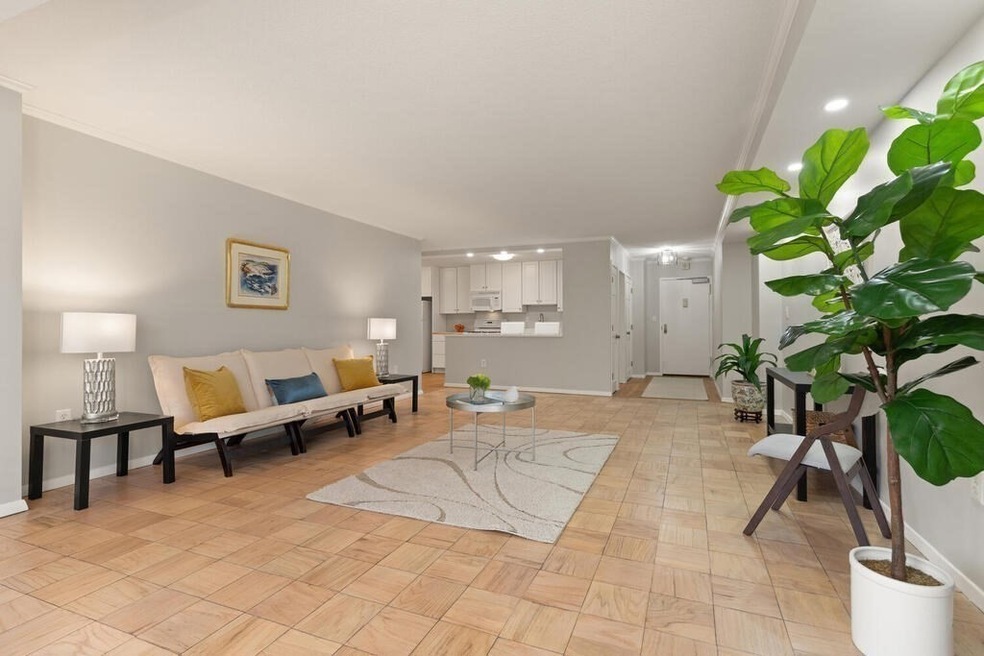
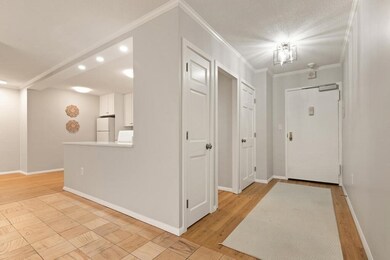
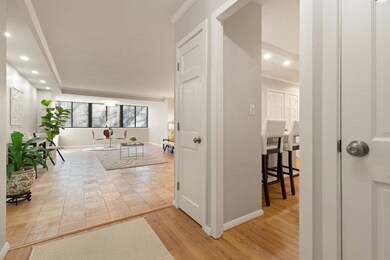
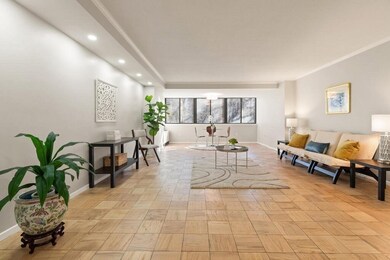
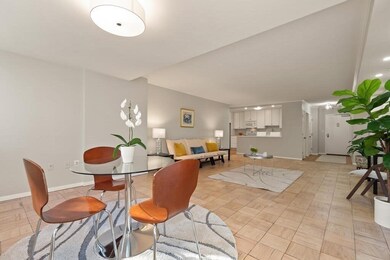
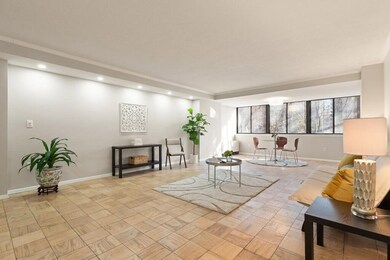
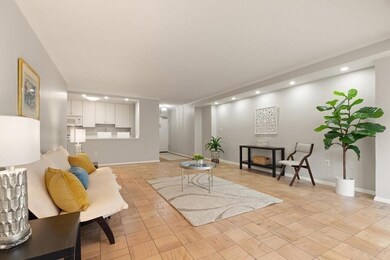
High-end elegance in the heart of Boston’s West End. BEAUTIFULLY RENOVATED this exclusive offering at Hawthorne Place allows you to live a luxurious lifestyle surrounded by greenery & blooming flowers minutes from all your favorite Boston destinations. Sunlight, superior craftsmanship, & custom finishes fill the corner-unit condo creating the ultimate environment for entertaining & relaxing. Updated kitchen with quartz counters, modern bathrooms with spa-like touches, custom closets, flexible home office & open concept entertaining space effortlessly combine to create your dream home. The prime location offers easy access to Mass General, MEEI, shopping, outdoor dining, TD Garden, HUB on Causeway, Beacon Hill, North End, Faneuil Hall & Downtown. Near highways, T lines, commuter rail, EZ ride, Partners Shuttle & Charles River. Gym/Pools/Tennis available to join in the area. Building amenities include a 24-hour concierge & on-site management. Don't delay before its gone!
We collect this data history from publicly available records. To have your information removed, we recommend requesting removal directly through your county’s website.
Georgia Balafas
Corcoran Property Advisors
(781) 645-4693
55 Total Sales
1 in West End
$910,000 Price
Wei Wang
WW Real Estate LLC
(351) 666-8861
78 Total Sales
1 in West End
$388,000 Price
Robb Cohen Team
Engel & Volkers Boston
(781) 622-9049
26 Total Sales
1 in West End
$440,000 Price
GB
Greater Boston Home Team
Greater Boston Home Buying
(857) 290-5645
83 Total Sales
1 in West End
$565,000 Price
Barbara Wales
Engel & Volkers Newton
(781) 512-8233
103 Total Sales
3 in West End
$505K - $1.4M Price Range
Tina DiMonda
Gibson Sotheby's International Realty
(857) 763-4448
28 Total Sales
1 in West End
$530,000 Price
We collect this data history from publicly available records. To have your information removed, we recommend requesting removal directly through your county’s website.
| Date | Buyer | Sale Price | Title Company |
|---|---|---|---|
| $675,000 | None Available | ||
| -- | -- | ||
| $310,000 | -- | ||
| $195,270 | -- |
We collect this data history from publicly available records. To have your information removed, we recommend requesting removal directly through your county’s website.
| Date | Status | Borrower | Loan Amount |
|---|---|---|---|
| Closed | $465,000 |
We collect this data history from publicly available records. To have your information removed, we recommend requesting removal directly through your county’s website.
| Date | Event | Price | List to Sale | Price per Sq Ft |
|---|---|---|---|---|
| 10/18/2023 10/18/23 | Sold | $675,000 | -3.4% | $525 / Sq Ft |
| 08/28/2023 08/28/23 | Pending | -- | -- | -- |
| 08/15/2023 08/15/23 | Price Changed | $699,000 | -9.8% | $544 / Sq Ft |
| 06/13/2023 06/13/23 | Price Changed | $775,000 | -4.9% | $603 / Sq Ft |
| 04/11/2023 04/11/23 | Price Changed | $815,000 | -2.0% | $634 / Sq Ft |
| 02/14/2023 02/14/23 | Price Changed | $832,000 | -1.5% | $647 / Sq Ft |
| 01/16/2023 01/16/23 | For Sale | $844,900 | -- | $658 / Sq Ft |
We collect this data history from publicly available records. To have your information removed, we recommend requesting removal directly through your county’s website.
| Year | Tax Paid | Tax Assessment Tax Assessment Total Assessment is a certain percentage of the fair market value that is determined by local assessors to be the total taxable value of land and additions on the property. | Land | Improvement |
|---|---|---|---|---|
| 2025 | $7,454 | $643,700 | $0 | $643,700 |
| 2024 | $7,386 | $677,600 | $0 | $677,600 |
| 2023 | $7,277 | $677,600 | $0 | $677,600 |
| 2022 | $7,299 | $670,900 | $0 | $670,900 |
| 2021 | $7,159 | $670,900 | $0 | $670,900 |
| 2020 | $6,907 | $654,100 | $0 | $654,100 |
| 2019 | $6,563 | $622,700 | $0 | $622,700 |
| 2018 | $6,159 | $587,700 | $0 | $587,700 |
| 2017 | $5,924 | $559,400 | $0 | $559,400 |
| 2016 | $5,751 | $522,800 | $0 | $522,800 |
| 2015 | $6,066 | $500,930 | $0 | $500,930 |
| 2014 | $5,835 | $463,824 | $0 | $463,824 |
Seller's Agent in 2023
Frank Interrante
Allton Realty, LLC
(617) 990-4065
33 in this area
38 Total Sales
Q
Buyer's Agent in 2023
Qingna Zhao
East West Real Estate, LLC
1 in this area
3 Total Sales
Source: MLS Property Information Network (MLS PIN)
MLS Number: 73070940
APN: CBOS-000000-000003-000475-000041
Disclaimer: Certain information contained herein is derived from information provided by parties other than Homes.com. All information provided is deemed reliable, but is not guaranteed to be accurate and should be independently verified.
The property listing data and information, or the Images, set forth herein were provided to MLS Property Information Network, Inc. from third party sources, including sellers, lessors and public records, and were compiled by MLS Property Information Network, Inc. The property listing data and information, and the Images, are for the personal, non-commercial use of consumers having a good faith interest in purchasing or leasing listed properties of the type displayed to them and may not be used for any purpose other than to identify prospective properties which such consumers may have a good faith interest in purchasing or leasing. MLS Property Information Network, Inc. and its subscribers disclaim any and all representations and warranties as to the accuracy of the property listing data and information, or as to the accuracy of any of the Images, set forth herein.
Ask me questions while you tour the home.