NOT LISTED FOR SALE

Estimated Value: $400,000 - $483,512

4 Beds
3.5 Baths
3,297 Sq Ft
$135/Sq Ft Est. Value

Sale Details

Date Sold: June 11, 2025

Last sale price $450,000 $136 Per Sq Ft

Est. 1% decrease in value since last sale

Current estimated payment $2,782 / mo

74 Days on Market

Highlights

  • Public Water Access
  • Primary Bedroom Suite
  • Contemporary Architecture
  • Country Club
  • Deck
  • Wood Flooring

About This Home

As of June 2025

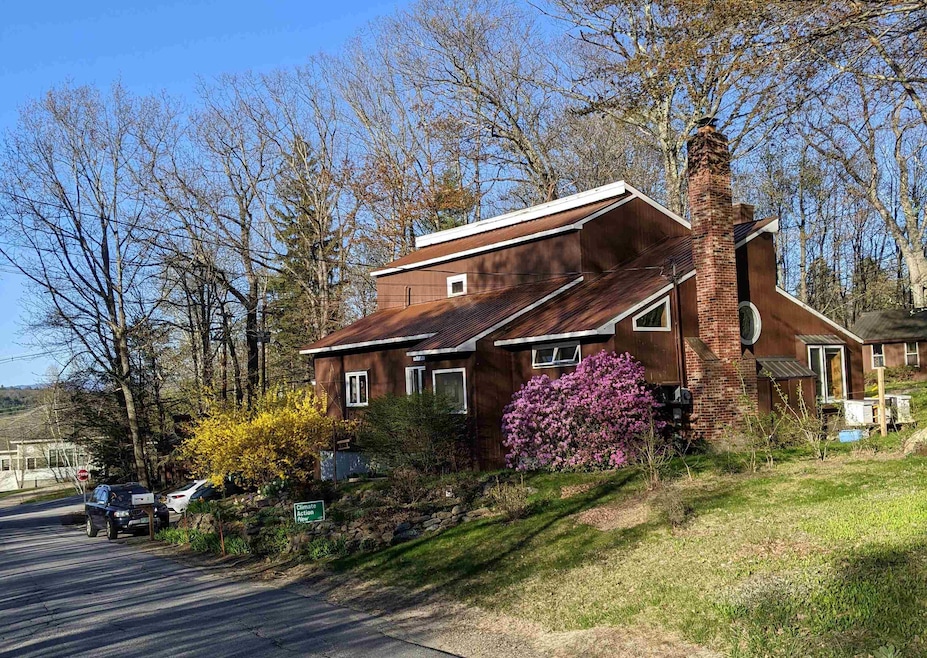
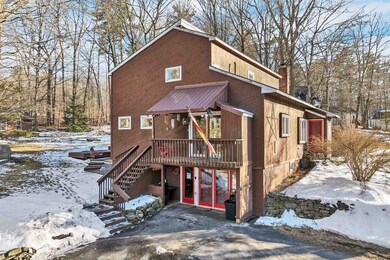
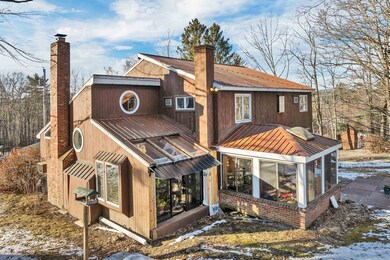
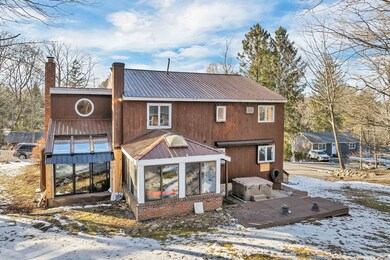
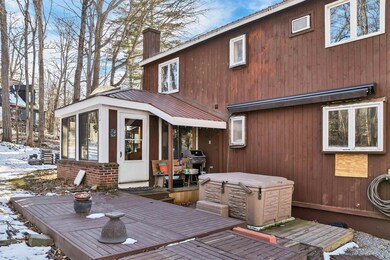
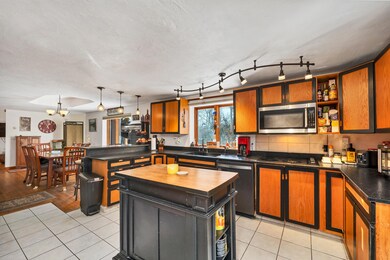
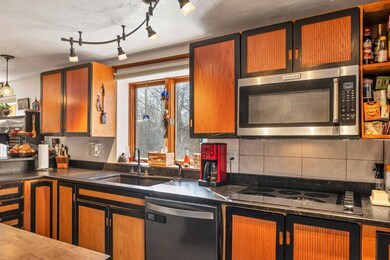
Major price reduction for personal reasons, dont miss out! Walk to town from this unique contemporary just minutes from both Winnipesaukee and Waukewan! Perfect for multi-generational living, guests, or rental income this charming 4-bedroom, 3.5-bath home offers an exceptional blend of comfort, convenience, and versatility. The fully applianced basement-level apartment provides endless possibilities. Warm wood floors flow throughout the main living spaces, creating an inviting atmosphere enhanced by abundant natural light and a cozy fireplace—ideal for New England’s changing seasons. The updated kitchen is well appointed offering attractive granite counters, an island and newer appliances. Unwind in the sunroom or three-season porch, where you can take in the beauty of every season, whether enjoying morning coffee or entertaining friends and family. The thoughtfully designed first-floor primary suite offers ease of living, while the first-floor laundry adds an extra layer of convenience. Set on over half an acre, the outdoor space is equally appealing, featuring a "workshop" and storage shed and a fire pit for relaxing under the stars. This home has been well loved, but still has potential for improvement with the next owner. Easy access to local shopping, dining, seasonal craft fairs, and scenic parks. Plus, with the town beach on LakeWaukewan just minutes away, you can enjoy swimming, kayaking, and lakeside relaxation all summer long. Seller is a licensed NH R.E. broker.

Last Agent to Sell the Property

Christopher Kelly

RE/MAX Innovative Bayside Brokerage Email: chriskelly@remax.net License #041942 Listed on: 03/28/2025

RE/MAX Innovative Bayside

Co-Listed By

Christopher Adams

RE/MAX Innovative Bayside Brokerage Email: chriskelly@remax.net

Last Buyer's Agent

Kerry Raymond

Coldwell Banker Realty Center Harbor NH License #076531

Coldwell Banker Realty Center Harbor NH

Home Details

Home Type

  • Single Family

Est. Annual Taxes

  • $4,311

Year Built

  • Built in 1973

Lot Details

  • 23,087 Sq Ft Lot

Parking

  • 1 Car Direct Access Garage
  • Automatic Garage Door Opener
  • Driveway
  • Off-Street Parking

Home Design

  • Contemporary Architecture
  • Modern Architecture
  • Concrete Foundation
  • Metal Roof
  • Wood Siding

Interior Spaces

  • Property has 2 Levels
  • Central Vacuum
  • Ceiling Fan
  • Wood Burning Fireplace
  • Natural Light
  • Blinds
  • Mud Room
  • Living Room
  • Combination Kitchen and Dining Room
  • Den
  • Sun or Florida Room
  • Pull Down Stairs to Attic

Kitchen

  • Oven
  • Electric Cooktop
  • Microwave
  • Dishwasher
  • Kitchen Island

Flooring

  • Wood
  • Carpet
  • Laminate
  • Tile

Bedrooms and Bathrooms

  • 4 Bedrooms
  • Primary Bedroom Suite

Laundry

  • Laundry on main level
  • Dryer
  • Washer

Basement

  • Heated Basement
  • Walk-Out Basement
  • Basement Fills Entire Space Under The House
  • Interior Basement Entry
  • Basement Storage

Outdoor Features

  • Public Water Access
  • Deck
  • Shed
  • Outbuilding
  • Porch

Location

  • Property near a hospital
  • Property is near golf course, railroad, schools, and shops

Schools

  • Inter-Lakes Elementary School
  • Inter-Lakes Middle School
  • Inter-Lakes High School

Utilities

  • Air Conditioning
  • Cooling System Mounted In Outer Wall Opening
  • Baseboard Heating
  • Hot Water Heating System
  • Heating System Uses Oil
  • 200+ Amp Service
  • Oil Water Heater
  • High Speed Internet
  • Phone Available
  • Cable TV Available

Community Details

  • Country Club

Listing and Financial Details

  • Tax Lot 2A
  • Assessor Parcel Number U-3

Home Details

Home Type

Single Family

Est. Annual Taxes

$4,311

Year Built

Built in 1973

Lot Details

0.53 Acres

Parking

1

Listing Details

  • Directions: Route 3 to Lower Ladd Hill to Hillrise Lane on the left to the first home on the left
  • Seasonal: No
  • Property Type: Residential
  • Year Built: 1973
  • Display On Internet: High Speed Intrnt -Avail
  • Architectural Style: Contemporary, Modern Architecture
  • ResoLotFeatures: In Town, Near Country Club, Near Golf Course, Near Shopping, Near Skiing, Near Railroad, Near Hospital, Near School(s)
  • Road Frontage Type: Paved, Public
  • PropertySubType: Single Family Residence
  • Co List Office Mls Id: 2032-09
  • Attribution Contact: chriskelly@remax.net
  • MLS Status: (20) Closed - Closed
  • Above Grade Finished Sq Ft: 2282.0
  • Reso Interior Features: Central Vacuum, Blinds, Ceiling Fan(s), Dining Area, Fireplace - Wood, Fireplaces - 1, Kitchen Island, Kitchen/Dining, Laundry Hook-ups, Natural Light, Laundry - 1st Floor, Attic – Pulldown
  • Unit Levels: Two
  • ResoPropertyCondition: Existing
  • Flood_Zone: Unknown
  • Foreclosed_Or_Bank_Owned_Or_REO: No
  • Mobile_Home: No
  • Pre_Construction: No
  • Room_1_Type: Kitchen
  • Room_10_Type: Bedroom
  • Room_11_Type: Kitchen
  • Room_12_Type: Living Room
  • Room_14_Type: Mudroom
  • Room_2_Type: Dining Room
  • Room_4_Type: Sunroom
  • Room_5_Type: Office/Study
  • Room_6_Type: Porch
  • Room_7_Type: Primary Bedroom
  • Room_8_Type: Bedroom
  • Room_9_Type: Bedroom
  • SqFt_Apx_Total_Finished: 3297
  • SqFt_Apx_Unfn_Above_Grade: 0
  • SqFt_Apx_Unfn_Below_Grade: 193
  • Timeshare_Or_Fract_Ownrshp: No
  • SqFt_Apx_Total: 3490
  • Basement_Access_Type: Walkout
  • Room_13_Type: Bedroom
  • Special Features: None
  • Property Sub Type: Detached

Interior Features

  • Appliances: Electric Cooktop, Dishwasher, Dryer, Microwave, Oven - Wall, Refrigerator, Washer, Water Heater - Off Boiler, Water Heater - Oil
  • Total Bedrooms: 4
  • Flooring: Carpet, Hardwood, Laminate, Tile, Wood
  • Basement: Climate Controlled, Concrete, Concrete Floor, Full, Partially Finished, Stairs - Interior, Storage Space, Walkout, Interior Access, Stairs - Basement
  • Other Equipment: Air Conditioner
  • Basement YN: Yes
  • Full Bathrooms: 2
  • Half Bathrooms: 1
  • Three Quarter Bathrooms: 1
  • Below Grade Sq Ft: 1015.0

Exterior Features

  • Driveway: Paved
  • Exterior Features: Deck, Natural Shade, Outbuilding, Shed
  • Roof: Metal
  • Easements: Unknown
  • Construction Type: Wood Siding
  • Foundation Details: Poured Concrete

Garage/Parking

  • Garage Spaces: 1.0
  • Attached Garage: Yes
  • Parking Features: Auto Open, Direct Access, Driveway, Garage, Off Street, On Site, Parking Spaces 4, Paved

Utilities

  • Electric: 200+ Amp Service, Circuit Breakers
  • Sewer: Public Sewer, Public Sewer at Street
  • Heating: Oil, Baseboard, Hot Water
  • Cooling: Wall Unit(s)
  • Utilities: Cable Available, Phone Available
  • Water Source: Public, Public Water - At Street

Schools

  • Elementary School: Inter-Lakes Elementary
  • High School: Inter-Lakes High School
  • Middle Or Junior School: Inter-Lakes Middle School

Lot Info

  • Surveyed: Unknown
  • Zoning: Residential
  • Lot Size Acres: 0.53
  • Lot Size Sq Ft: 23087.0

Tax Info

  • Tax Year: 2024
  • Tax Annual Amount: 4311.0
  • Tax Block: 00
  • Tax Lot: 2A
  • Tax Map Number: U-3

Ownership History

We collect this data history from publicly available records. To have your information removed, we recommend requesting removal directly through your county’s website.

Date Name Owned For Owner Type

Purchase Details

Listed on
Mar 28, 2025
Closed on
Jun 11, 2025
Sold by
Bought by
Seller's Agent
Christopher Kelly
RE/MAX Innovative Bayside
Buyer's Agent
Kerry Raymond
Coldwell Banker Realty Center Harbor NH
List Price
$549,900
Sold Price
$450,000
Premium/Discount to List
-$99,900
-18.17%
Views
104
Current Estimated Value
$443,628

Home Financials for this Owner

Home Financials are based on the most recent Mortgage that was taken out on this home.
Estimated Appreciation
-$6,372
Avg. Annual Appreciation
-1.28%
Original Mortgage
$360,000
Interest Rate
0.0676%
Mortgage Type
Purchase Money Mortgage

Purchase Details

Closed on
Dec 12, 2024
Sold by
Bought by

Purchase Details

Listed on
Mar 28, 2016
Closed on
Jun 7, 2016
Sold by
Bought by
Seller's Agent
Bronwen Donnelly
Meredith Landing Real Estate LLC
Buyer's Agent
A non PrimeMLS customer
A Non PrimeMLS Agency
List Price
$209,900
Sold Price
$220,000
Premium/Discount to List
$10,100
4.81%

Home Financials for this Owner

Home Financials are based on the most recent Mortgage that was taken out on this home.
Avg. Annual Appreciation
7.17%
Original Mortgage
$216,015
Interest Rate
0.0387%
Mortgage Type
FHA

Purchase Details

Closed on
Jan 16, 2014
Sold by
Bought by
Source: Public Records
Create a Home Valuation Report for This Property
The Home Valuation Report is an in-depth analysis detailing your home's value as well as a comparison with similar homes in the area

Home Values in the Area

Source: Public Records

Average Home Value in this Area


Source: Public Records

Purchase History

We collect this data history from publicly available records. To have your information removed, we recommend requesting removal directly through your county’s website.

Date Buyer Sale Price Title Company
$450,000 None Available
-- None Available
$220,000 --
-- --
Source: Public Records

Mortgage History

We collect this data history from publicly available records. To have your information removed, we recommend requesting removal directly through your county’s website.

Date Status Borrower Loan Amount
Open $360,000
Previous Owner $203,500
Previous Owner $111,346
Closed $216,015
Previous Owner $120,000
Source: Public Records

Property History

We collect this data history from publicly available records. To have your information removed, we recommend requesting removal directly through your county’s website.

Date Event Price List to Sale Price per Sq Ft Prior Sale
06/11/2025 06/11/25 Sold $450,000 -6.1% $136 / Sq Ft
05/03/2025 05/03/25 Price Changed $479,000 -4.0% $145 / Sq Ft
04/15/2025 04/15/25 Price Changed $498,700 -9.3% $151 / Sq Ft
04/15/2025 04/15/25 For Sale $549,900 0.0% $167 / Sq Ft
04/12/2025 04/12/25 Off Market $549,900 -- --
03/28/2025 03/28/25 For Sale $549,900 +150.0% $167 / Sq Ft
06/03/2016 06/03/16 Sold $220,000 +4.8% $96 / Sq Ft View Prior Sale
04/01/2016 04/01/16 Pending -- -- --
03/28/2016 03/28/16 For Sale $209,900 -- $92 / Sq Ft
Source: PrimeMLS

Tax History

We collect this data history from publicly available records. To have your information removed, we recommend requesting removal directly through your county’s website.

Year Tax Paid Tax Assessment Tax Assessment Total Assessment is a certain percentage of the fair market value that is determined by local assessors to be the total taxable value of land and additions on the property. Land Improvement
2025 $4,461 $420,100 $131,500 $288,600
2024 $4,310 $420,100 $131,500 $288,600
2023 $4,155 $420,100 $131,500 $288,600
2022 $3,878 $277,600 $62,700 $214,900
2021 $3,728 $277,600 $62,700 $214,900
2020 $3,892 $277,600 $62,700 $214,900
2019 $3,839 $241,600 $50,700 $190,900
2018 $3,713 $237,700 $50,700 $187,000
2016 $3,918 $251,300 $57,000 $194,300
2015 $3,820 $251,300 $57,000 $194,300
2014 $3,727 $251,300 $57,000 $194,300
2013 $3,585 $248,800 $57,000 $191,800
Source: Public Records

Agents Affiliated with this Home

  • Section Image
  • Section Image
  • Section Image
  • Section Image
See All Agents

Map

Source: PrimeMLS

MLS Number: 5033947

PrimeMLS

APN: MERE-000003U-000002A

Your Personal Tour Guide

Ask me questions while you tour the home.