NOT LISTED FOR SALE

Estimated Value: $799,000 - $922,000

4 Beds
4 Baths
3,661 Sq Ft
$236/Sq Ft Est. Value

Sale Details

Date Sold: June 28, 2019

Last sale price $444,000 $121 Per Sq Ft

Est. 94% increase in value since last sale

Current estimated payment $5,645 / mo

28 Days on Market

Highlights

  • Mature Trees
  • Wood Flooring
  • Bonus Room
  • River Valley School Rated A-
  • Whirlpool Bathtub
  • Corner Lot

About This Home

As of June 2019

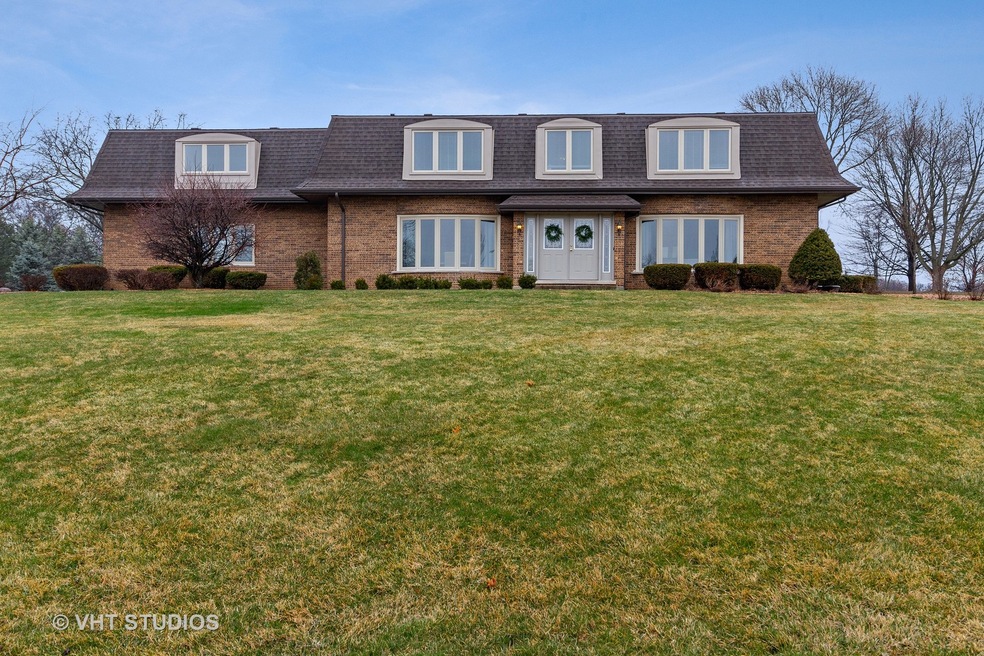

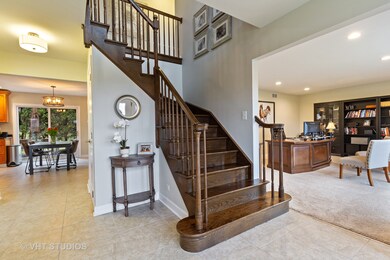
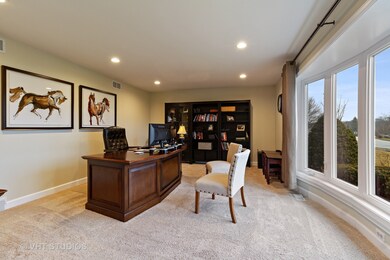
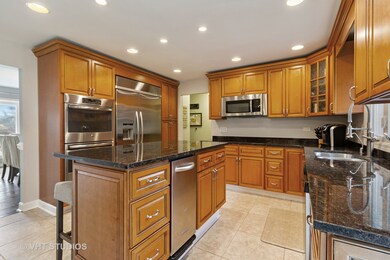
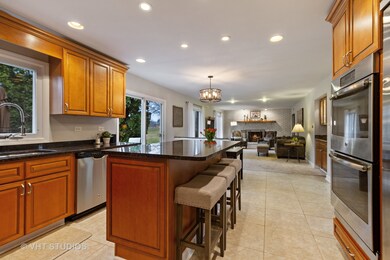
Job relocation is requiring current homeowners to leave their forever home in the coveted subdivision of Equestrian Estates in unincorporated Lemont. This updated gem boasts an open floor plan flooded with natural light, which overlooks the tree covered patio and 1 acre yard. Four bedrooms, three full bathrooms, and the enormous bonus room on the second floor complement the half bath downstairs, rustic dining room, and study. Stylish white trim, freshly painted gray walls, granite and stainless kitchen, bay windows throughout, and the wet bar will invite you to call this house your home. Newer roof, windows, HVAC and appliances still under warranty makes this home a solid choice.

Last Agent to Sell the Property

Nichole Veihman

@properties Christie's International Real Estate License #475174214 Listed on: 04/08/2019

@properties Christie's International Real Estate

Last Buyer's Agent

Marie Iacono

Coldwell Banker Stratford Place License #475183383

Coldwell Banker Stratford Place

Range of Values:

--
Value Increase
--
Percent Increase
--
Adjusted for Inflation
Collateral Analytics

Collateral Analytics Collateral Analytics AVMs (Automated Valuation Model) employ a number of statistical approaches combined with neighborhood-specific comparable selection guarantees the most up-to-date and precise valuations.

Not Available

Collateral Analytics does not have data for the current month. Please view the chart for historical values.

ICE

ICE Mortgage Technology ICE Mortgage Technology’s AVM (Automated Valuation Model) is a state-of-the-art online residential property valuation tool that provides a quick and accurate estimate of the value of almost any home in the U.S.

Not Available

ICE Mortgage Technology does not have data for the current month. Please view the chart for historical values.

First American

First American First American Data & Analytics’ next-generation AVM combines unrivaled data assets with a blended ensemble of valuation models to produce highly accurate, reliable valuations you can trust.

Not Available

First American does not have data for the current month. Please view the chart for historical values.

Quantarium

Quantarium Quantarium’s valuation service, repeatedly proven the industry’s most accurate and comprehensive, is supercharged with a self-learning and auto-tuning AI engine that continually becomes smarter and more accurate as it processes daily inputs from the industry’s leading RE data lake.

Not Available

Quantarium does not have data for the current month. Please view the chart for historical values.

Average Value
Not Available
List Price
Sold Price
Create a Home Valuation Report for This Property
The Home Valuation Report is an in-depth analysis detailing your home's value as well as a comparison with similar homes in the area

Home Details

Home Type

  • Single Family

Year Built

  • 1978

Lot Details

  • Corner Lot
  • Mature Trees

HOA Fees

  • $15 per month

Parking

  • Attached Garage
  • Garage Door Opener
  • Driveway
  • Parking Included in Price
  • Garage Is Owned

Home Design

  • Brick Exterior Construction
  • Slab Foundation
  • Frame Construction
  • Asphalt Rolled Roof

Interior Spaces

  • Wet Bar
  • Bonus Room
  • Wood Flooring
  • Unfinished Basement
  • Basement Fills Entire Space Under The House

Kitchen

  • Breakfast Bar
  • Double Oven
  • Microwave
  • Dishwasher
  • Stainless Steel Appliances
  • Kitchen Island
  • Trash Compactor
  • Disposal

Bedrooms and Bathrooms

  • Walk-In Closet
  • Primary Bathroom is a Full Bathroom
  • Dual Sinks
  • Whirlpool Bathtub

Laundry

  • Laundry on main level
  • Dryer
  • Washer

Outdoor Features

  • Patio

Utilities

  • Forced Air Zoned Cooling and Heating System
  • Two Heating Systems
  • Heating System Uses Gas
  • Well
  • Water Purifier
  • Water Softener
  • Private or Community Septic Tank

Home Details

Home Type

Single Family

Year Built

1978

Lot Details

1.08 Acres

HOA Fees

$15 per month

Parking

2

Listing Details

  • Property Type: Detached Single
  • Age: 41-50 Years
  • Full Bathrooms: 3
  • Half Bathrooms: 1
  • Number Interior Fireplaces: 1
  • Ownership: Fee Simple
  • Total Full or Half Bathrooms: 3.1
  • Type Detached: 2 Stories
  • Estimated Year Built: 1978
  • Special Features: None
  • Property Sub Type: Detached
  • Year Built: 1978

Interior Features

  • Interior Property Features: Bar-Wet, Hardwood Floors, 1st Floor Laundry, Walk-In Closet(s)
  • Number Of Rooms: 9
  • Living Room: Dimensions: 19X15, On Level: Main Level, Flooring: Carpet, Windows: Curtains/Drapes
  • Appliances: Oven-Double, Microwave, Dishwasher, Refrigerator, Washer, Dryer, Disposal, Compactor-Trash, All Stainless Steel Kitchen Appliances, Water Purifier, Water Softener
  • Attic: Pull Down Stair
  • Fireplace Location: Family Room
  • Basement: Full
  • Basement: Unfinished
  • Bedrooms All Levels: 4
  • Primary Bedroom Bath: Full
  • Bathroom Amenities: Whirlpool, Double Sink, Soaking Tub
  • Above Grade Bedrooms: 4
  • Laundry: Dimensions: 5X10, On Level: Main Level, Flooring: Ceramic Tile
  • Dining Room: Dimensions: 14X13, On Level: Main Level, Flooring: Hardwood, Windows: Curtains/Drapes
  • Kitchen Type: Dimensions: 14X19, On Level: Main Level, Flooring: Ceramic Tile
  • Kitchen Type: Eating Area-Breakfast Bar, Eating Area-Table Space, Island
  • Additional Rooms: Bonus
  • Master Bedroom: Dimensions: 14X15, On Level: 2nd Level, Flooring: Carpet, Windows: Blinds
  • Additional Room 1 Name: Bonus, Dimensions: 26X23, On Level: 2nd Level, Flooring: Carpet
  • Bedroom 2: Dimensions: 13X10, On Level: 2nd Level, Flooring: Carpet, Windows: Blinds
  • Bedroom 3: Dimensions: 14X13, On Level: 2nd Level, Flooring: Carpet, Windows: Blinds
  • Bedroom 4: Dimensions: 16X11, On Level: 2nd Level, Flooring: Carpet, Windows: Blinds
  • Estimated Sq Ft: 3661
  • Dining Room Type: Separate
  • Family Room: Dimensions: 24X14, On Level: Main Level, Flooring: Carpet, Windows: Curtains/Drapes

Exterior Features

  • Foundation: Concrete
  • Lot Size: 1.0-1.99 Acres
  • Exterior Building Type: Brick, Frame
  • Roof Type: Asphalt/Glass (Rolled)
  • Exterior Property Features: Patio
  • Acreage: 1.089

Garage/Parking

  • Number of Cars: 2
  • Parking: Garage
  • Garage Type: Attached
  • Garage Details: Garage Door Opener(s)
  • Garage On Site: Yes
  • Number Garage Spaces: 2
  • Driveway: Asphalt
  • Parking Included In Price: Yes
  • Garage Ownership: Owned

Utilities

  • Air Conditioner: Central Air, Zoned
  • Water: Well-Private
  • Sewer: Septic-Private
  • Heating Fuel: Gas, Forced Air, 2+ Sep Heating Systems

Condo/Co-op/Association

  • Fee Frequency: Annual
  • Special Assessments: U
  • Assessed Sq Ft: 3661
  • Assessment Association Fees: 175

Schools

  • Junior High Dist: 113A

Lot Info

  • Lot Dimensions: 47436 SQ FEET
  • Lot Description: Corner, Mature Trees
  • Parcel Identification Number: 22243040070000

Tax Info

  • Taxes: 10390

Ownership History

We collect this data history from publicly available records. To have your information removed, we recommend requesting removal directly through your county’s website.

Date Name Owned For Owner Type

Purchase Details

Listed on
Apr 8, 2019
Closed on
Jun 28, 2019
Sold by
Bought by
Seller's Agent
Nichole Veihman
@properties Christie's International Real Estate
Buyer's Agent
Marie Iacono
Coldwell Banker Stratford Place
List Price
$489,000
Sold Price
$444,000
Premium/Discount to List
-$45,000
-9.2%
Current Estimated Value
$862,393

Home Financials for this Owner

Home Financials are based on the most recent Mortgage that was taken out on this home.
Estimated Appreciation
$418,393
Avg. Annual Appreciation
9.80%
Original Mortgage
$421,800
Interest Rate
4.25%
Mortgage Type
New Conventional

Purchase Details

Listed on
Nov 6, 2015
Closed on
Jan 21, 2016
Sold by
Bought by
Seller's Agent
Thomas Mulvey
Dow Realty
Buyer's Agent
Robert Kroll
808 Realty
List Price
$424,900
Sold Price
$380,000
Premium/Discount to List
-$44,900
-10.57%

Home Financials for this Owner

Home Financials are based on the most recent Mortgage that was taken out on this home.
Avg. Annual Appreciation
4.80%
Original Mortgage
$361,000
Interest Rate
4.62%
Mortgage Type
New Conventional

Purchase Details

Closed on
Sep 29, 2014
Sold by
Bought by

Purchase Details

Closed on
Oct 26, 2004
Sold by
Bought by

Home Financials for this Owner

Home Financials are based on the most recent Mortgage that was taken out on this home.
Original Mortgage
$250,000
Interest Rate
5.82%
Mortgage Type
Stand Alone First

Purchase Details

Closed on
Jul 28, 2004
Sold by
Bought by

Purchase Details

Closed on
Jun 29, 2004
Sold by
Bought by
Source: Public Records

Home Values in the Area

Source: Public Records

Average Home Value in this Area


Source: Public Records

Agents Specializing in Hastings, IL

See All Agents

Purchase History

We collect this data history from publicly available records. To have your information removed, we recommend requesting removal directly through your county’s website.

Date Buyer Sale Price Title Company
$444,000 Chicago Title
$380,000 Attorneys Title Guaranty Fun
-- Attorneys Title Guaranty Fun
$455,000 Multiple
-- --
$320,000 --
Source: Public Records

Mortgage History

We collect this data history from publicly available records. To have your information removed, we recommend requesting removal directly through your county’s website.

Date Status Borrower Loan Amount
Open $54,700
Open $556,800
Closed $421,800
Previous Owner $361,000
Previous Owner $250,000
Source: Public Records

Property History

We collect this data history from publicly available records. To have your information removed, we recommend requesting removal directly through your county’s website.

Date Event Price List to Sale Price per Sq Ft Prior Sale
06/28/2019 06/28/19 Sold $444,000 -3.3% $121 / Sq Ft
05/06/2019 05/06/19 Pending -- -- --
04/27/2019 04/27/19 Price Changed $459,000 -3.4% $125 / Sq Ft
04/18/2019 04/18/19 Price Changed $475,000 -2.9% $130 / Sq Ft
04/08/2019 04/08/19 For Sale $489,000 +28.7% $134 / Sq Ft
03/04/2016 03/04/16 Sold $380,000 0.0% $104 / Sq Ft View Prior Sale
01/08/2016 01/08/16 Pending -- -- --
12/18/2015 12/18/15 Price Changed $379,900 -5.0% $104 / Sq Ft
12/01/2015 12/01/15 Price Changed $399,900 -5.9% $109 / Sq Ft
11/06/2015 11/06/15 For Sale $424,900 -- $116 / Sq Ft
Source: Midwest Real Estate Data (MRED)

Tax History

We collect this data history from publicly available records. To have your information removed, we recommend requesting removal directly through your county’s website.

Year Tax Paid Tax Assessment Tax Assessment Total Assessment is a certain percentage of the fair market value that is determined by local assessors to be the total taxable value of land and additions on the property. Land Improvement
2025 $10,795 $65,900 $15,417 $50,483
2024 $10,795 $59,000 $15,417 $43,583
2023 $9,221 $59,000 $15,417 $43,583
2022 $9,221 $44,353 $13,045 $31,308
2021 $8,977 $44,352 $13,044 $31,308
2020 $9,845 $44,352 $13,044 $31,308
2019 $7,455 $38,000 $13,044 $24,956
2018 $9,801 $49,603 $13,044 $36,559
2017 $10,390 $49,603 $13,044 $36,559
2016 $9,651 $46,382 $10,673 $35,709
2015 $10,217 $48,280 $10,673 $37,607
2014 $10,349 $48,280 $10,673 $37,607
2013 $10,311 $51,086 $10,673 $40,413
Source: Public Records

Agents Affiliated with this Home

  • Section Image
  • Section Image
  • Section Image
  • Section Image
See All Agents

Map

Source: Midwest Real Estate Data (MRED)

MLS Number: MRD10315405

Midwest Real Estate Data (MRED)

APN: 22-24-304-007-0000

Your Personal Tour Guide

Ask me questions while you tour the home.