
Paul Connolly
1M Realty LLC
(339) 300-9513
41 Total Sales
1 in Saint Elizabeth's
$1,015,000 Price

Estimated Value: $784,000 - $923,130
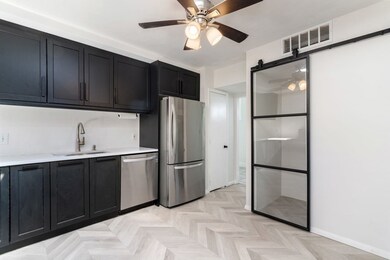
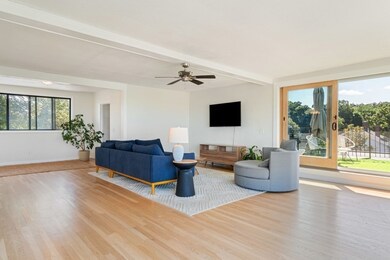
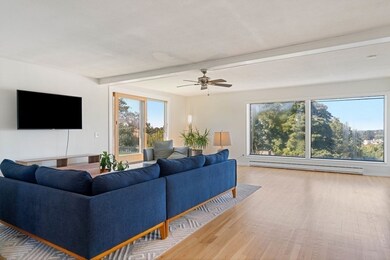
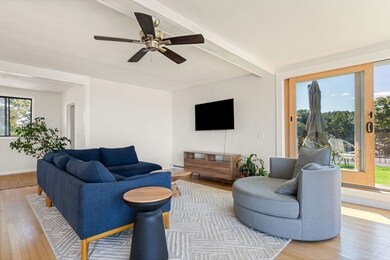
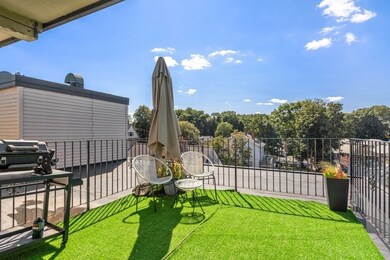
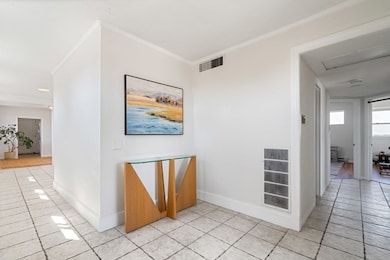
ONLY $353 per SF! Enormous, 2064 square feet, PENTHOUSE CONDO, w/deeded off-street parking & private roof-deck. Absolute one-of-a-kind property! This unit has a very private feel, making up the entire 4th floor of this brick building. Perched high above the neighborhood with sweeping views of Brighton. There are floor to ceiling windows, a skylight, + exposures on all four sides. You will be amazed by the amount of natural light this unit takes in. Three very large bedrooms including a generously oversized primary w/en-suite bathroom equipped with a SAUNA! There is a second full bath adjacent to the other two bedrooms (both are queen size). The unit also offers an updated kitchen and a massive living space, with an open layout that is great for entertaining. The open concept, living/dining space connects to the kitchen via a large pass-thru and also offers direct access to the private outdoor space. One deeded off-street parking space and full size laundry in the unit.
We collect this data history from publicly available records. To have your information removed, we recommend requesting removal directly through your county’s website.
Paul Connolly
1M Realty LLC
(339) 300-9513
41 Total Sales
1 in Saint Elizabeth's
$1,015,000 Price
Deborah M Gordon
Coldwell Banker Realty - Brookline
(857) 425-1550
102 Total Sales
1 in Saint Elizabeth's
$474,000 Price
Jay Liu
Jiang Hua Liu
(781) 790-4120
30 Total Sales
1 in Saint Elizabeth's
$1,300,000 Price
Rhonda Stone
Keller Williams Realty-Merrimack
(978) 850-3159
201 Total Sales
1 in Saint Elizabeth's
$450,000 Price
May Mai
PWK Realty LLC
(857) 425-2317
32 Total Sales
1 in Saint Elizabeth's
$345,000 Price
Richard Hornblower
Coldwell Banker Realty - Boston
(339) 666-1029
77 Total Sales
1 in Saint Elizabeth's
$449,000 Price
We collect this data history from publicly available records. To have your information removed, we recommend requesting removal directly through your county’s website.
| Date | Buyer | Sale Price | Title Company |
|---|---|---|---|
| $709,000 | None Available | ||
| Partridge Mark | $580,000 | None Available | |
| T L Boston Invest Llc | $358,000 | -- | |
| Cheng Tony W | $380,000 | -- | |
| Valdma Roman | $260,000 | -- |
We collect this data history from publicly available records. To have your information removed, we recommend requesting removal directly through your county’s website.
| Date | Status | Borrower | Loan Amount |
|---|---|---|---|
| Open | $709,000 | ||
| Previous Owner | Partridge Mark | $551,000 | |
| Closed | Valdma Roman | $50,000 |
We collect this data history from publicly available records. To have your information removed, we recommend requesting removal directly through your county’s website.
| Date | Event | Price | List to Sale | Price per Sq Ft | Prior Sale |
|---|---|---|---|---|---|
| 02/01/2024 02/01/24 | Sold | $709,000 | -2.7% | $344 / Sq Ft | |
| 12/20/2023 12/20/23 | Pending | -- | -- | -- | |
| 11/07/2023 11/07/23 | Price Changed | $729,000 | -4.0% | $353 / Sq Ft | |
| 10/10/2023 10/10/23 | For Sale | $759,000 | +30.9% | $368 / Sq Ft | |
| 03/26/2021 03/26/21 | Sold | $580,000 | -2.5% | $281 / Sq Ft | View Prior Sale |
| 02/11/2021 02/11/21 | Pending | -- | -- | -- | |
| 01/20/2021 01/20/21 | For Sale | $595,000 | 0.0% | $288 / Sq Ft | |
| 09/01/2017 09/01/17 | Rented | $3,600 | 0.0% | -- | |
| 04/24/2017 04/24/17 | Under Contract | -- | -- | -- | |
| 04/06/2017 04/06/17 | For Rent | $3,600 | +26.3% | -- | |
| 09/01/2012 09/01/12 | Rented | $2,850 | -3.4% | -- | |
| 08/02/2012 08/02/12 | Under Contract | -- | -- | -- | |
| 03/20/2012 03/20/12 | For Rent | $2,950 | -- | -- |
We collect this data history from publicly available records. To have your information removed, we recommend requesting removal directly through your county’s website.
| Year | Tax Paid | Tax Assessment Tax Assessment Total Assessment is a certain percentage of the fair market value that is determined by local assessors to be the total taxable value of land and additions on the property. | Land | Improvement |
|---|---|---|---|---|
| 2025 | $9,520 | $822,100 | $0 | $822,100 |
| 2024 | $6,689 | $613,700 | $0 | $613,700 |
| 2023 | $6,591 | $613,700 | $0 | $613,700 |
| 2022 | $6,300 | $579,000 | $0 | $579,000 |
| 2021 | $6,710 | $628,900 | $0 | $628,900 |
| 2020 | $6,942 | $657,400 | $0 | $657,400 |
| 2019 | $6,794 | $644,600 | $0 | $644,600 |
| 2018 | $6,315 | $602,600 | $0 | $602,600 |
| 2017 | $5,910 | $558,100 | $0 | $558,100 |
| 2016 | $5,632 | $512,000 | $0 | $512,000 |
| 2015 | $5,876 | $485,200 | $0 | $485,200 |
| 2014 | $5,547 | $440,900 | $0 | $440,900 |
Seller's Agent in 2024
Matthew Petty
FRAME Residential
(617) 543-3900
6 in this area
70 Total Sales
Buyer's Agent in 2024
Charles King
Real Broker MA, LLC
(713) 859-5450
1 in this area
257 Total Sales
Seller's Agent in 2021
Ben Robbie
BENJAMIN Apartments + Cityside Homes
(508) 254-3832
4 Total Sales
KK
Seller Co-Listing Agent in 2021
Kevin Kelly
eXp Realty LLC - Corporate Office
14 Total Sales
JK
Buyer's Agent in 2021
Juliann Kelley
Douglas Elliman Real Estate - Park Plaza
NM
Buyer's Agent in 2017
Non Member
Non Member Office
Source: MLS Property Information Network (MLS PIN)
MLS Number: 73168606
APN: BRIG-000000-000021-001882-000050
Disclaimer: Certain information contained herein is derived from information provided by parties other than Homes.com. All information provided is deemed reliable, but is not guaranteed to be accurate and should be independently verified.
The property listing data and information, or the Images, set forth herein were provided to MLS Property Information Network, Inc. from third party sources, including sellers, lessors and public records, and were compiled by MLS Property Information Network, Inc. The property listing data and information, and the Images, are for the personal, non-commercial use of consumers having a good faith interest in purchasing or leasing listed properties of the type displayed to them and may not be used for any purpose other than to identify prospective properties which such consumers may have a good faith interest in purchasing or leasing. MLS Property Information Network, Inc. and its subscribers disclaim any and all representations and warranties as to the accuracy of the property listing data and information, or as to the accuracy of any of the Images, set forth herein.
Ask me questions while you tour the home.