
Tyler Costa
Keller Williams Realty-Metropolitan
(844) 412-1474
100 Total Sales
1 in Goffstown
$417,000 Price
Estimated Value: $473,779
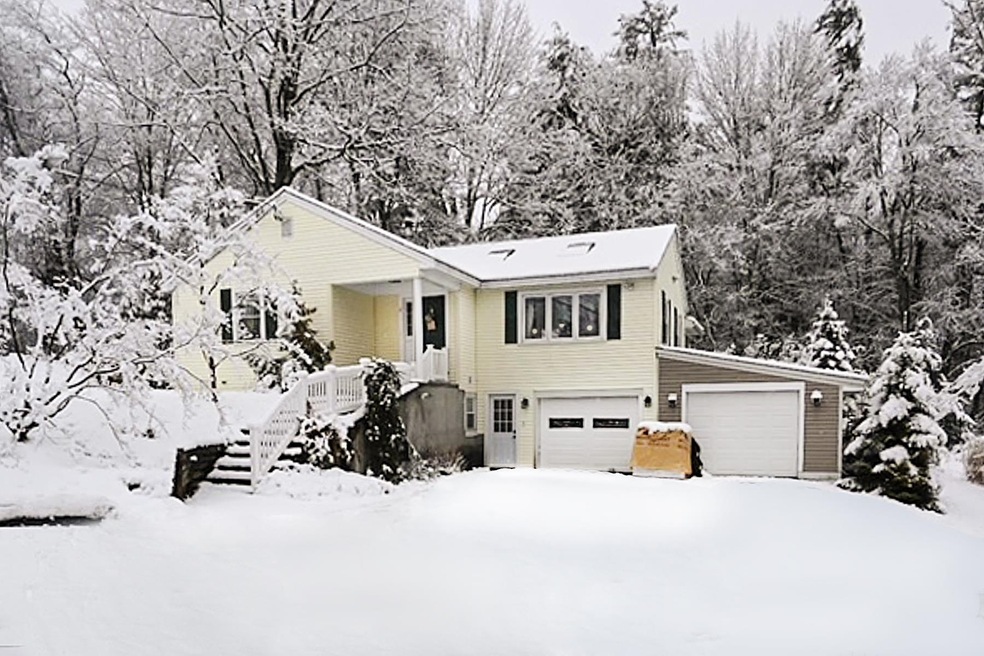
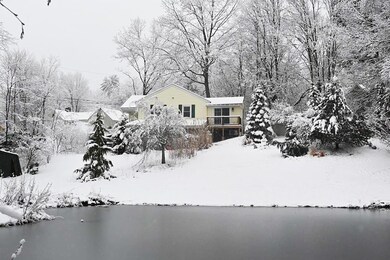
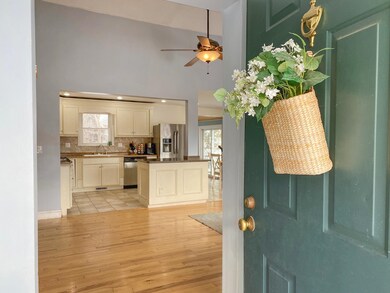
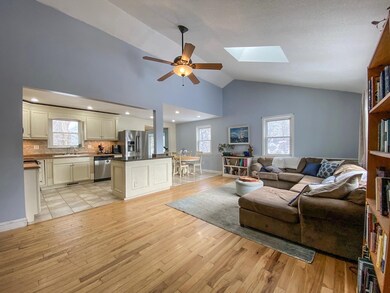
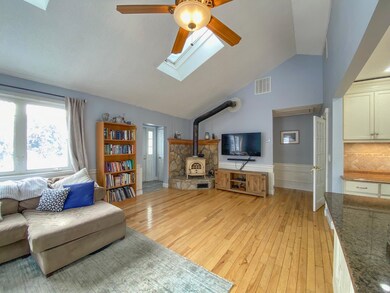
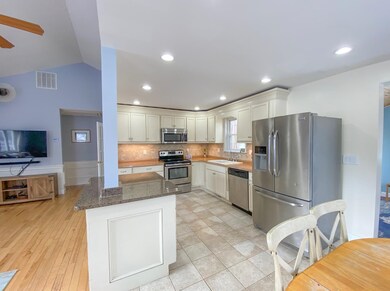
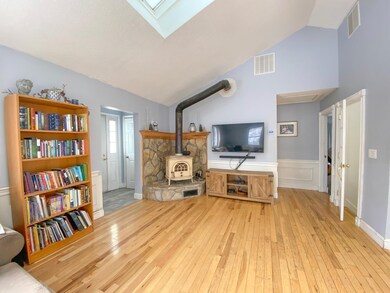
This charming ranch style home sits in the desirable town of Goffstown. Located on a beautifully landscaped corner lot with it's own private pond it offers 2 finished levels of living space to use how you wish. The living room and kitchen are bright, open and airy with vaulted ceiling and natural light. Off the eat-in kitchen you will find a newly finished room that may be the perfect space for dining or home office with a sliding door to the deck that overlooks the pond and back yard. The other side of the home's main floor includes two bedrooms and a full bath with newly tiled floor. On the lower level you will find a finished basement with a walkout to the garage, a 3/4 bath with double sinks and radiant floors and 2 additional flex rooms, a home gym, craft, or media room are just a few ideas. The house has hybrid heating - electric, gas or wood stove along with central air and two zones for the eco-conscious buyer. Winters feel like a magical wonderland around the beautiful private pond for ice skating and hot cocoa, summers will bring immence wildlife and a variety of birds with fun nights making s'mores by the fire. This is a great commuter location. Only 15 minutes to Manchester, 20 minutes to Concord, and 2 minutes to Glen Lake for kayaking, swimming and boat launch. Delayed showings begin at Open House (by appt) Saturday, January 28 10:00 am - 3:00 pm Offer Deadline Monday at 4:00 pm
Last Agent to Sell the Property
Seekers and Sellers Realty Group, LLC License #072946 Listed on: 01/25/2023
We collect this data history from publicly available records. To have your information removed, we recommend requesting removal directly through your county’s website.
Tyler Costa
Keller Williams Realty-Metropolitan
(844) 412-1474
100 Total Sales
1 in Goffstown
$417,000 Price
Brandon Christen
EXP Realty
(844) 814-7785
17 Total Sales
1 in Goffstown
$170,000 Price
Sonia Bramhall
BHHS Verani Salem
(844) 986-2901
119 Total Sales
2 in Goffstown
$525K - $575K Price Range
Melanie Norcross
Keller Williams Gateway Realty/Salem
(855) 413-5218
177 Total Sales
1 in Goffstown
$620,000 Price
Christopher Scheffler
REAL Broker NH, LLC
(978) 312-9943
47 Total Sales
2 in Goffstown
$240K - $338K Price Range
Tammy Mores
EXP Realty
(888) 861-6037
16 Total Sales
1 in Goffstown
$190,000 Price
We collect this data history from publicly available records. To have your information removed, we recommend requesting removal directly through your county’s website.
| Date | Buyer | Sale Price | Title Company |
|---|---|---|---|
| $400,000 | None Available | ||
| Lewis Christopher R | $231,000 | -- |
We collect this data history from publicly available records. To have your information removed, we recommend requesting removal directly through your county’s website.
| Date | Status | Borrower | Loan Amount |
|---|---|---|---|
| Open | $371,292 | ||
| Closed | -- | $400,000 | |
| Previous Owner | Lewis Christopher R | $231,000 | |
| Previous Owner | Lewis Christopher R | $55,000 | |
| Closed | Lewis Christopher R | $200,366 |
We collect this data history from publicly available records. To have your information removed, we recommend requesting removal directly through your county’s website.
| Date | Event | Price | List to Sale | Price per Sq Ft |
|---|---|---|---|---|
| 03/31/2023 03/31/23 | Sold | $400,000 | 0.0% | $294 / Sq Ft |
| 01/31/2023 01/31/23 | Pending | -- | -- | -- |
| 01/25/2023 01/25/23 | For Sale | $400,000 | -- | $294 / Sq Ft |
We collect this data history from publicly available records. To have your information removed, we recommend requesting removal directly through your county’s website.
| Year | Tax Paid | Tax Assessment Tax Assessment Total Assessment is a certain percentage of the fair market value that is determined by local assessors to be the total taxable value of land and additions on the property. | Land | Improvement |
|---|---|---|---|---|
| 2025 | $8,972 | $429,700 | $183,400 | $246,300 |
| 2024 | $8,783 | $429,700 | $183,400 | $246,300 |
| 2023 | $8,027 | $425,600 | $183,400 | $242,200 |
| 2022 | $6,549 | $248,900 | $116,300 | $132,600 |
| 2021 | $6,178 | $248,900 | $116,300 | $132,600 |
| 2020 | $1,327 | $248,900 | $116,300 | $132,600 |
| 2019 | $1,358 | $248,900 | $116,300 | $132,600 |
| 2018 | $4,630 | $248,900 | $116,300 | $132,600 |
| 2017 | $5,777 | $210,700 | $95,400 | $115,300 |
| 2016 | $5,569 | $210,700 | $95,400 | $115,300 |
| 2015 | $5,570 | $197,800 | $84,100 | $113,700 |
| 2014 | $5,189 | $192,200 | $84,100 | $108,100 |
Seller's Agent in 2023
Nylora Bruleigh
Seekers and Sellers Realty Group, LLC
(603) 340-0650
48 Total Sales
Buyer's Agent in 2023
Karin Cannon
BHG Masiello Bedford
(603) 494-8151
115 Total Sales
Source: PrimeMLS
MLS Number: 4941576
APN: GOFF-000005-000035-000001
Disclaimer: Certain information contained herein is derived from information provided by parties other than Homes.com. All information provided is deemed reliable, but is not guaranteed to be accurate and should be independently verified.
Copyright 2026 PrimeMLS, Inc. All rights reserved. This information is deemed reliable, but not guaranteed. The data relating to real estate displayed on this display comes in part from the IDX Program of PrimeMLS. The information being provided is for consumers’ personal, non-commercial use and may not be used for any purpose other than to identify prospective properties consumers may be interested in purchasing.
Ask me questions while you tour the home.