
Anne Oakman
Media Realty Group Inc.
(508) 978-6542
52 Total Sales
1 in Upton
$640,000 Price
Estimated Value: $797,789
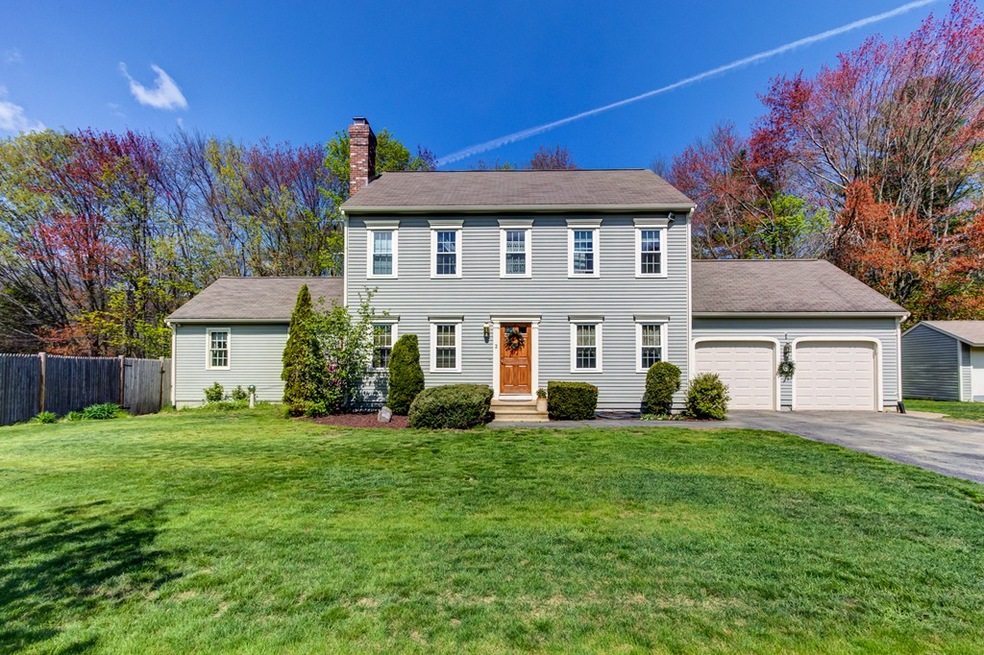
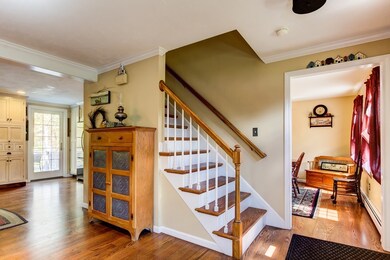
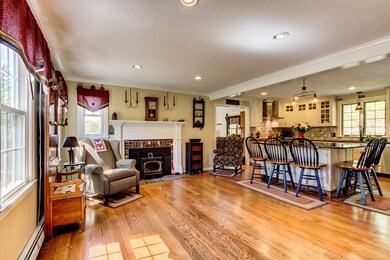
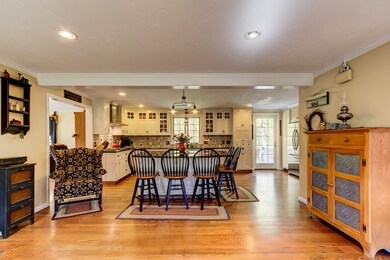
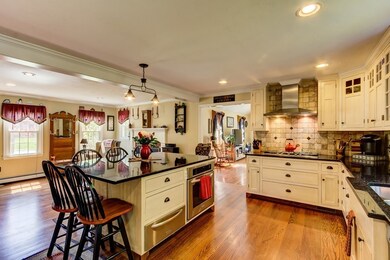
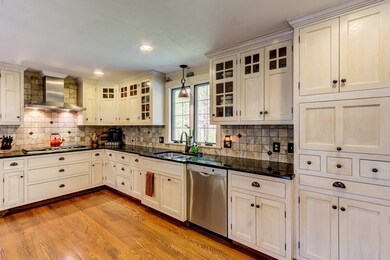
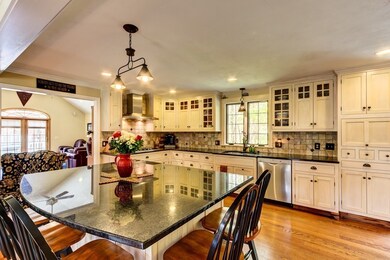
This lovely colonial in a neighborhood setting is ready for new owners!! Beautifully maintained and updated over the years, this move-in ready home features hardwood floors throughout, a large family room addition, open floor plan, 200 amp electrical and high-flow air conditioning on first floor. Seller invested almost 100K into an AMAZING kitchen packed with cabinets for every use, 5-burner gas cook top, convection oven, warming drawer, immense center island and wide-plank oak flooring. Granite, stainless appliances, pantry with pull-out drawers, range hood, pendant lights... the list of features goes on. The 2nd floor features 3 spacious bedrooms, all with hardwood flooring. Master bedroom includes not one, but 2 walk-in closets and has direct access to the full bath. Enjoy the sounds and sights of nature on the side and back-yard deck or patio complete with babbling brook! And don't forget the finished basement for extra living space as well as plentiful storage! Ready to show!
Last Buyer's Agent
Vanessa Stratton
The Nightingale Group License #449505676
We collect this data history from publicly available records. To have your information removed, we recommend requesting removal directly through your county’s website.
Anne Oakman
Media Realty Group Inc.
(508) 978-6542
52 Total Sales
1 in Upton
$640,000 Price
Sharon Ridley
StartPoint Realty
(774) 479-4424
96 Total Sales
1 in Upton
$525,000 Price
Matheus Goncalves
Mega Realty Services Inc
(508) 761-1925
166 Total Sales
2 in Upton
$510K - $600K Price Range
James Duffer
RISE REC
(401) 681-8732
164 Total Sales
1 in Upton
$515,000 Price
Kathy McSweeney
Lamacchia Realty, Inc.
(774) 341-5503
56 Total Sales
1 in Upton
$685,000 Price
Sam Takla
Coldwell Banker Realty - Framingham
(351) 444-9205
78 Total Sales
2 in Upton
$485K - $700K Price Range
We collect this data history from publicly available records. To have your information removed, we recommend requesting removal directly through your county’s website.
| Date | Buyer | Sale Price | Title Company |
|---|---|---|---|
| -- | None Available | ||
| Hanley Sean P | $500,000 | -- |
We collect this data history from publicly available records. To have your information removed, we recommend requesting removal directly through your county’s website.
| Date | Status | Borrower | Loan Amount |
|---|---|---|---|
| Open | $588,760 | ||
| Closed | Hanley Laila C | $503,000 | |
| Previous Owner | Hanley Sean P | $516,500 | |
| Previous Owner | Arduino Robert G | $303,375 | |
| Closed | Arduino Robert G | $231,000 | |
| Closed | Arduino Robert G | $105,000 | |
| Previous Owner | Arduino Rosemary M | $143,000 | |
| Previous Owner | Arduino Robert G | $50,001 | |
| Closed | Arduino Rosemary M | $158,000 | |
| Previous Owner | Arduino Rosemary M | $50,000 | |
| Previous Owner | Arduino Rosemary | $133,000 |
We collect this data history from publicly available records. To have your information removed, we recommend requesting removal directly through your county’s website.
| Date | Event | Price | List to Sale | Price per Sq Ft |
|---|---|---|---|---|
| 08/12/2019 08/12/19 | Sold | $500,000 | 0.0% | $186 / Sq Ft |
| 06/02/2019 06/02/19 | Pending | -- | -- | -- |
| 05/29/2019 05/29/19 | For Sale | $500,000 | -- | $186 / Sq Ft |
We collect this data history from publicly available records. To have your information removed, we recommend requesting removal directly through your county’s website.
| Year | Tax Paid | Tax Assessment Tax Assessment Total Assessment is a certain percentage of the fair market value that is determined by local assessors to be the total taxable value of land and additions on the property. | Land | Improvement |
|---|---|---|---|---|
| 2025 | $8,404 | $639,100 | $244,900 | $394,200 |
| 2024 | $8,431 | $616,300 | $238,100 | $378,200 |
| 2023 | $6,232 | $449,300 | $170,100 | $279,200 |
| 2022 | $7,500 | $447,200 | $170,100 | $277,100 |
| 2021 | $7,732 | $465,800 | $207,500 | $258,300 |
| 2020 | $7,911 | $459,400 | $197,300 | $262,100 |
| 2019 | $7,630 | $440,800 | $171,500 | $269,300 |
| 2018 | $7,585 | $440,200 | $178,300 | $261,900 |
| 2017 | $7,616 | $419,400 | $174,900 | $244,500 |
| 2016 | $7,576 | $408,200 | $139,700 | $268,500 |
| 2015 | $6,843 | $403,700 | $139,700 | $264,000 |
| 2014 | $6,633 | $391,300 | $132,700 | $258,600 |
Seller's Agent in 2019
Lisa Pazol
Keller Williams Elite
(508) 733-6447
53 Total Sales
VS
Buyer's Agent in 2019
Vanessa Stratton
The Nightingale Group
Source: MLS Property Information Network (MLS PIN)
MLS Number: 72508615
APN: UPTO-000019-000000-000021
Disclaimer: Certain information contained herein is derived from information provided by parties other than Homes.com. All information provided is deemed reliable, but is not guaranteed to be accurate and should be independently verified.
The property listing data and information, or the Images, set forth herein were provided to MLS Property Information Network, Inc. from third party sources, including sellers, lessors and public records, and were compiled by MLS Property Information Network, Inc. The property listing data and information, and the Images, are for the personal, non-commercial use of consumers having a good faith interest in purchasing or leasing listed properties of the type displayed to them and may not be used for any purpose other than to identify prospective properties which such consumers may have a good faith interest in purchasing or leasing. MLS Property Information Network, Inc. and its subscribers disclaim any and all representations and warranties as to the accuracy of the property listing data and information, or as to the accuracy of any of the Images, set forth herein.
Ask me questions while you tour the home.