
Kevin Gettings
Keller Williams Gateway Realty/Salem
(877) 719-5307
48 Total Sales
2 in Litchfield
$455K - $525K Price Range
Estimated Value: $641,992
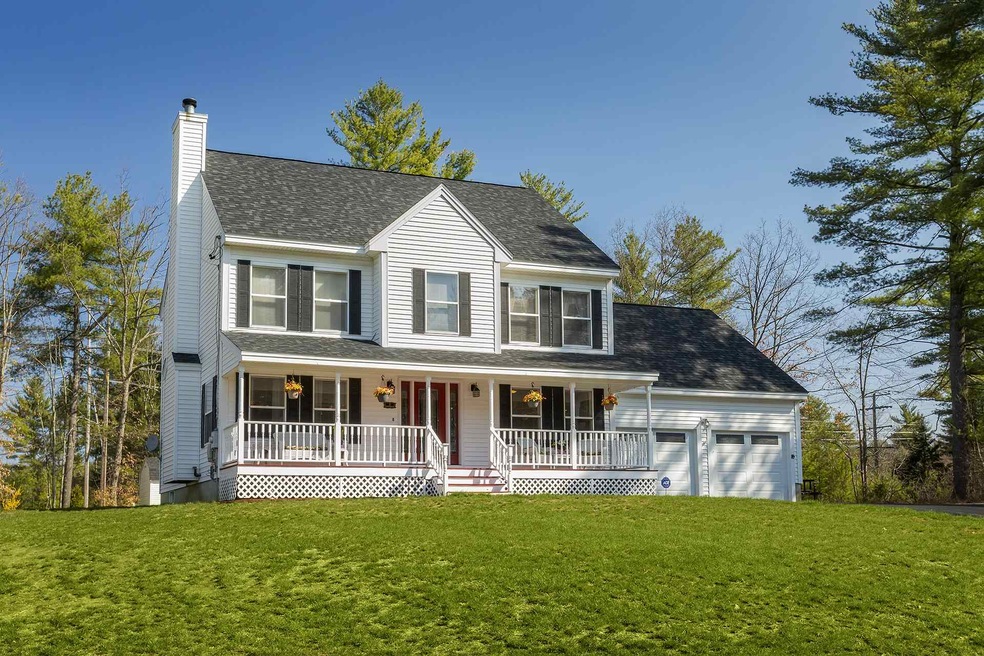
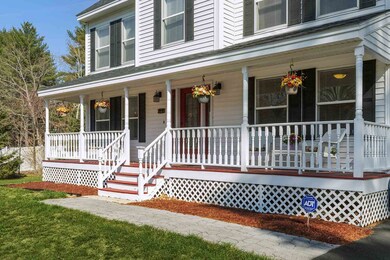
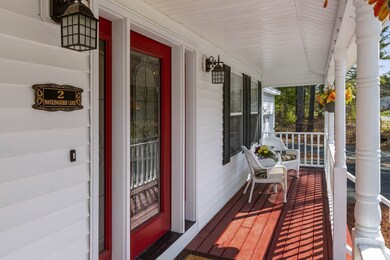
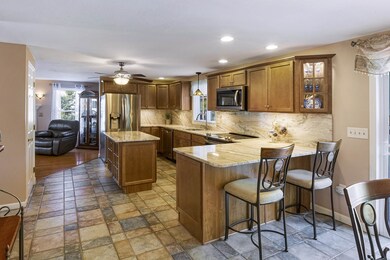
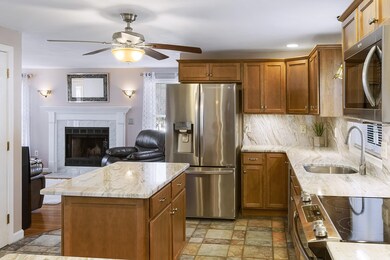
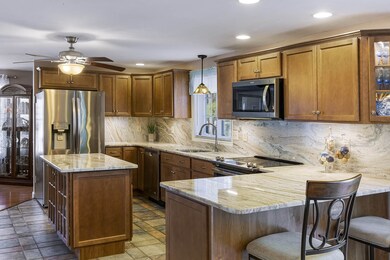
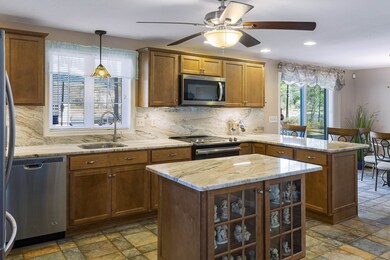
Picturesque UPDATED home with Charming Farmers Porch in Lovely Litchfield! Chef's Kitchen features QUARTZ counter tops & backsplash, ISLAND, soft close kitchen drawers, Stainless appliances and dining area. The OPEN concept floor plan's living room has a BEAUTIFUL wood burning Fireplace and HARDWOOD floors in both the living room and dining room. The Master Bedroom SUITE has a walk-in closet & private bath with double sinks, shower and a JACUZZI tub! Two generous sized bedrooms and shared bath complete the second floor. You'll never want to leave the lower level Family Room (almost 800 sq ft) with it's dedicated office. Need more room? There's an additional 878 sq ft of attic space just waiting to be finished! 2 Mockingbird lane is as EFFICIENT as it is Beautiful with it's Gorgeous updated entry door, new garage door, 4 year old roof and High Efficiency BUDERUS multi zone Boiler. Live your BEST life listening to the birds on your large deck or farmer's porch and park your camper or boat on the extended side driveway. Check out the 3D Virtual Tour to truly appreciate this one of a kind home! Assisted Showings Wed (4/22) & Thurs (4/23) from 4 to 7. Don't miss this BEAUTY!
Last Agent to Sell the Property
BHHS Verani Bedford Brokerage Phone: 603-320-1431 License #068929 Listed on: 04/21/2020
We collect this data history from publicly available records. To have your information removed, we recommend requesting removal directly through your county’s website.
Kevin Gettings
Keller Williams Gateway Realty/Salem
(877) 719-5307
48 Total Sales
2 in Litchfield
$455K - $525K Price Range
Michael Page
LAER Realty Partners
(351) 208-1250
102 Total Sales
1 in Litchfield
$502,000 Price
Debbie Collyns
Keller Williams Gateway Realty/Salem
(877) 719-0667
84 Total Sales
2 in Litchfield
$151K - $465K Price Range
Michelle Gannon
Coldwell Banker Classic Realty
(877) 760-2903
181 Total Sales
1 in Litchfield
$570,000 Price
Linda Rosenthall
Rosenthall Realty Group LLC
(603) 769-8583
69 Total Sales
2 in Litchfield
$510K - $579K Price Range
Kimberley Tufts
EXP Realty
(855) 714-1765
226 Total Sales
3 in Litchfield
$525K - $655K Price Range
We collect this data history from publicly available records. To have your information removed, we recommend requesting removal directly through your county’s website.
| Date | Buyer | Sale Price | Title Company |
|---|---|---|---|
| $425,000 | None Available | ||
| -- | -- | ||
| $295,000 | -- | ||
| $280,000 | -- | ||
| $345,000 | -- | ||
| $290,000 | -- | ||
| $155,500 | -- |
We collect this data history from publicly available records. To have your information removed, we recommend requesting removal directly through your county’s website.
| Date | Status | Borrower | Loan Amount |
|---|---|---|---|
| Open | $121,000 | ||
| Open | $425,000 | ||
| Closed | $425,000 | ||
| Closed | $50,000 | ||
| Closed | $135,000 |
We collect this data history from publicly available records. To have your information removed, we recommend requesting removal directly through your county’s website.
| Date | Event | Price | List to Sale | Price per Sq Ft | Prior Sale |
|---|---|---|---|---|---|
| 06/02/2020 06/02/20 | Sold | $425,000 | 0.0% | $238 / Sq Ft | |
| 04/23/2020 04/23/20 | Pending | -- | -- | -- | |
| 04/21/2020 04/21/20 | For Sale | $425,000 | +44.1% | $238 / Sq Ft | |
| 11/23/2015 11/23/15 | Sold | $295,000 | -6.3% | $165 / Sq Ft | View Prior Sale |
| 10/06/2015 10/06/15 | Pending | -- | -- | -- | |
| 08/18/2015 08/18/15 | Price Changed | $314,900 | 0.0% | $176 / Sq Ft | |
| 08/07/2015 08/07/15 | Price Changed | $315,000 | -3.0% | $176 / Sq Ft | |
| 07/15/2015 07/15/15 | For Sale | $324,900 | -- | $182 / Sq Ft |
We collect this data history from publicly available records. To have your information removed, we recommend requesting removal directly through your county’s website.
| Year | Tax Paid | Tax Assessment Tax Assessment Total Assessment is a certain percentage of the fair market value that is determined by local assessors to be the total taxable value of land and additions on the property. | Land | Improvement |
|---|---|---|---|---|
| 2024 | $8,046 | $387,200 | $146,900 | $240,300 |
| 2023 | $8,108 | $387,200 | $146,900 | $240,300 |
| 2022 | $7,368 | $387,200 | $146,900 | $240,300 |
| 2021 | $7,146 | $387,500 | $146,900 | $240,600 |
| 2020 | $7,200 | $387,500 | $146,900 | $240,600 |
| 2019 | $7,253 | $306,700 | $117,100 | $189,600 |
| 2017 | $4,864 | $306,800 | $117,100 | $189,700 |
| 2016 | $6,579 | $304,600 | $117,100 | $187,500 |
| 2015 | $6,208 | $304,600 | $117,100 | $187,500 |
| 2014 | $6,235 | $301,200 | $121,000 | $180,200 |
| 2013 | $6,196 | $301,200 | $121,000 | $180,200 |
M
Seller's Agent in 2020
Mari Keegan
BHHS Verani Bedford
(603) 320-1431
47 Total Sales
Buyer's Agent in 2020
Carol Griffin
(603) 231-2473
39 Total Sales
J
Seller's Agent in 2015
Jeni Lyn Freda
Keller Williams Gateway Realty
N
Buyer's Agent in 2015
Non Member
Non Member Office
Source: PrimeMLS
MLS Number: 4801965
APN: LTCH-000011-000000-000018
Disclaimer: Certain information contained herein is derived from information provided by parties other than Homes.com. All information provided is deemed reliable, but is not guaranteed to be accurate and should be independently verified.
Copyright 2026 PrimeMLS, Inc. All rights reserved. This information is deemed reliable, but not guaranteed. The data relating to real estate displayed on this display comes in part from the IDX Program of PrimeMLS. The information being provided is for consumers’ personal, non-commercial use and may not be used for any purpose other than to identify prospective properties consumers may be interested in purchasing.
Ask me questions while you tour the home.