
Seller's Agent in 2015
Wendy Harman
Compass | Point B
(508) 274-5363
66 in this area
94 Total Sales
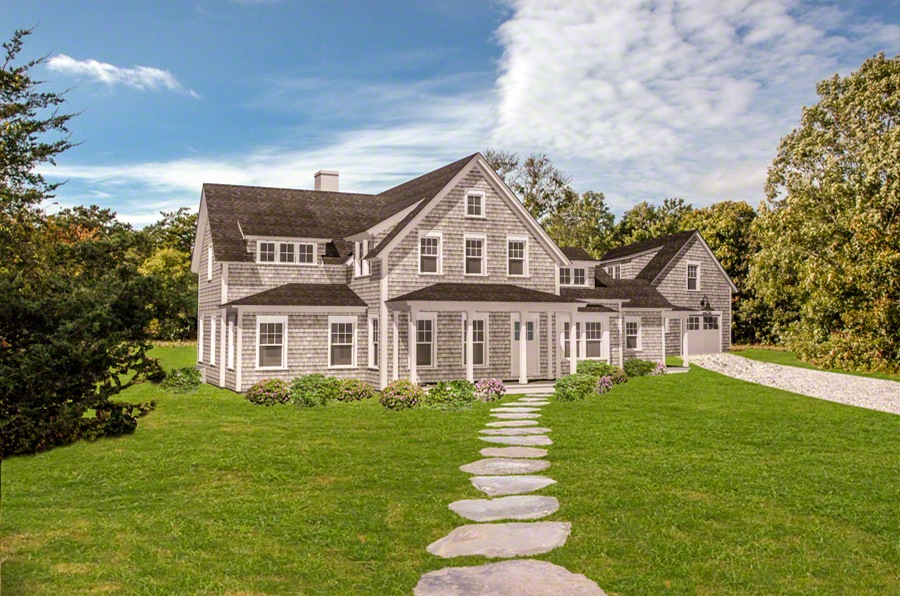
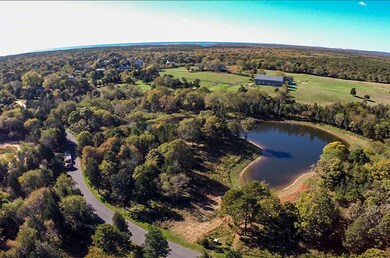
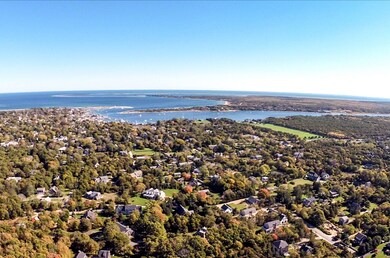
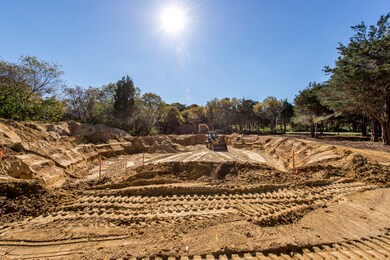
NORA'S MEADOW: AN IDYLLIC BLEND OF VILLAGE AND COUNTRY LIVING. PHASE ONE PRE-CONSTRUCTION OPPORTUNITY + READY FOR SUMMER 2015! Surrounded by a natural landscape of multi-acre ponds and rolling meadows, Nora's Meadow is a distinctive enclave of eight luxury homes to be sited on expansive, 1- to 2-acre lots and located just a short stroll from Edgartown Village. This classic coastal-style farmhouse was custom designed by Sullivan + Associates Architects to perfectly complement the individual site and landscape as well as the stunning meadow and pond views. Featuring an open-designed floor plan, the Living Room, Dining Room and gourmet Cook's Kitchen beautifully integrate indoor and outdoor living with a large south-facing deck -- and with plenty of room for an in-ground pool. There are four bedrooms, including two Master Bedroom suites with luxurious bathrooms (one on the first floor; another on the second floor). This gorgeous custom home, which is being built by Adam Moran Construction, will feature all top-notch architectural details and amenities including central a/c, hardwood floors, granite/stone countertops, plus high-end kitchen appliances (Viking®, SubZero® and Bosch®), custom milled cabinetry, crown moldings and more. There is expansion potential in the unfinished lower level to add a Family Room, Media Room, Office/Den, Gym and/or Wine Cellar. Not included in this offering, but available to a buyer, is the opportunity to build a detached Carriage House with garage and a bedroom/bath suite above (there is a 5-bedroom septic). Nora's Meadow is a unique opportunity which combines an ideal location, a beautiful and expansive setting with privacy -- and a home that has been designed with integrity to complement the natural landscape and surroundings. NOTE: Floor plans, architectural renderings and restrictive covenants are included/attached with listing information.
Last Buyer's Agent
Bill Rossi
Studio Realty
We collect this data history from publicly available records. To have your information removed, we recommend requesting removal directly through your county’s website.
We collect this data history from publicly available records. To have your information removed, we recommend requesting removal directly through your county’s website.
| Date | Buyer | Sale Price | Title Company |
|---|---|---|---|
| $2,400,000 | -- |
We collect this data history from publicly available records. To have your information removed, we recommend requesting removal directly through your county’s website.
| Date | Status | Borrower | Loan Amount |
|---|---|---|---|
| Open | $1,800,000 |
We collect this data history from publicly available records. To have your information removed, we recommend requesting removal directly through your county’s website.
| Date | Event | Price | List to Sale | Price per Sq Ft |
|---|---|---|---|---|
| 08/20/2015 08/20/15 | Sold | $2,400,000 | -3.0% | $750 / Sq Ft |
| 04/24/2015 04/24/15 | Pending | -- | -- | -- |
| 10/23/2014 10/23/14 | For Sale | $2,475,000 | -- | $773 / Sq Ft |
We collect this data history from publicly available records. To have your information removed, we recommend requesting removal directly through your county’s website.
| Year | Tax Paid | Tax Assessment Tax Assessment Total Assessment is a certain percentage of the fair market value that is determined by local assessors to be the total taxable value of land and additions on the property. | Land | Improvement |
|---|---|---|---|---|
| 2025 | $12,395 | $4,677,200 | $1,391,900 | $3,285,300 |
| 2024 | $11,567 | $4,536,100 | $1,391,900 | $3,144,200 |
| 2023 | $11,092 | $4,401,500 | $1,351,400 | $3,050,100 |
| 2022 | $10,028 | $3,309,600 | $1,289,000 | $2,020,600 |
| 2021 | $11,500 | $3,506,100 | $1,306,300 | $2,199,800 |
| 2020 | $10,422 | $3,111,000 | $922,100 | $2,188,900 |
| 2019 | $10,978 | $2,836,700 | $845,300 | $1,991,400 |
| 2018 | $10,456 | $2,701,700 | $799,100 | $1,902,600 |
| 2017 | $8,855 | $2,494,400 | $799,100 | $1,695,300 |
| 2016 | $2,847 | $786,600 | $707,000 | $79,600 |
| 2015 | $2,432 | $700,800 | $700,800 | $0 |
Seller's Agent in 2015
Wendy Harman
Compass | Point B
(508) 274-5363
66 in this area
94 Total Sales
B
Buyer's Agent in 2015
Bill Rossi
Studio Realty
Source: LINK (Vineyard)
MLS Number: 27612
APN: EDGA M:029A B:0063 L:2
Ask me questions while you tour the home.