
Hillary Lafferty
Responds Quickly
Charles Rutenberg Realty of IL
(630) 656-9154
132 Total Sales
1 in Indian Hill
$490,000 Price
Estimated Value: $588,536
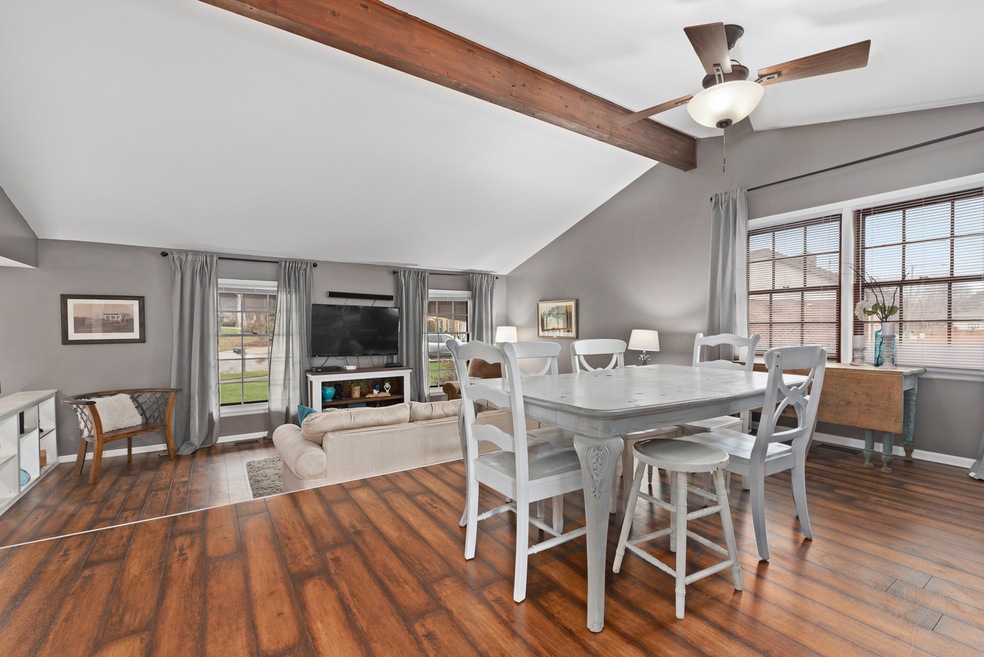
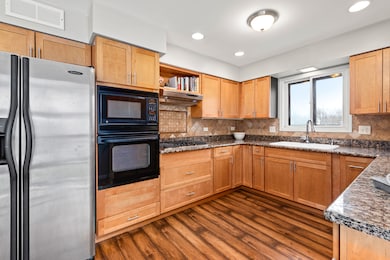
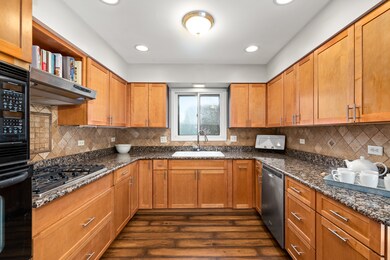
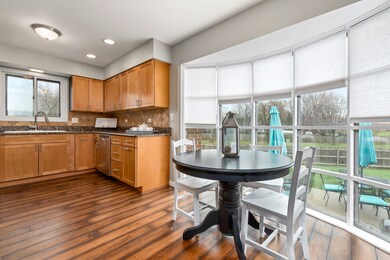
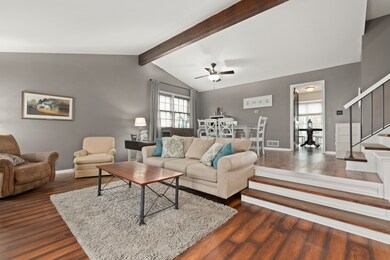
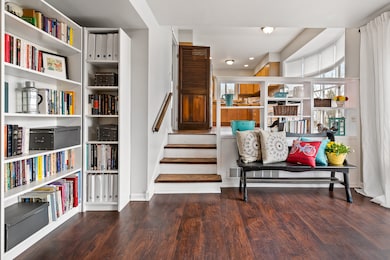
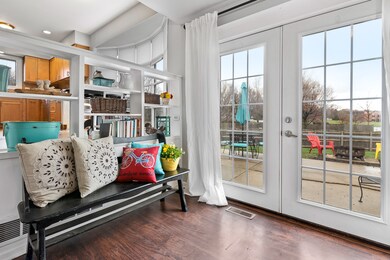
Move right in to this fantastic north Naperville split level home, located on a quiet cul-de-sac! The unique multi-level floorplan is so light and open, and has so much living space! Living room with vaulted ceiling steps up into the dining room. Continue on into the completely-updated eat-in kitchen with granite countertops, tile backsplash, and all stainless appliances! Enjoy the backyard view from the floor-to-ceiling bay window in the eating area, which overlooks the cozy family room with wood-burning fireplace. Master bedroom suite features bath with separate shower; three additional bedrooms & full bath complete the second level. Finished basement rec room affords extra living space, and unfinished area is perfect for plenty of storage! Convenient 1st floor laundry. Huge enclosed back yard, walk to jr. high and parks; minutes away from commuter train, shopping and dining! Excellent Naperville schools! New roof, water heater & MBR window 2018. This one's a must-see!
Last Agent to Sell the Property
Keller Williams Infinity License #475102229 Listed on: 05/10/2019
We collect this data history from publicly available records. To have your information removed, we recommend requesting removal directly through your county’s website.
Hillary Lafferty
Charles Rutenberg Realty of IL
(630) 656-9154
132 Total Sales
1 in Indian Hill
$490,000 Price
Cindy Schmalz
@properties Christie's International Real Estate
(224) 970-2975
111 Total Sales
2 in Indian Hill
$400K - $490K Price Range
Michele Marks
Coldwell Banker Realty
(630) 864-6553
118 Total Sales
2 in Indian Hill
$550K - $587K Price Range
Shanara Carter
eXp Realty
(877) 850-0972
114 Total Sales
1 in Indian Hill
$1,675,000 Price
Rafay Qamar
Real Broker LLC
(833) 359-9113
1,075 Total Sales
1 in Indian Hill
$700,000 Price
Michael Lafido
LPT Realty
(224) 706-1024
125 Total Sales
1 in Indian Hill
$590,000 Price
We collect this data history from publicly available records. To have your information removed, we recommend requesting removal directly through your county’s website.
| Date | Event | Price | List to Sale | Price per Sq Ft | Prior Sale |
|---|---|---|---|---|---|
| 06/28/2019 06/28/19 | Sold | $378,500 | -2.9% | $169 / Sq Ft | |
| 06/07/2019 06/07/19 | Pending | -- | -- | -- | |
| 05/21/2019 05/21/19 | Price Changed | $389,900 | -1.3% | $174 / Sq Ft | |
| 05/10/2019 05/10/19 | For Sale | $395,000 | +6.2% | $177 / Sq Ft | |
| 08/04/2016 08/04/16 | Sold | $372,000 | -3.1% | $166 / Sq Ft | View Prior Sale |
| 06/20/2016 06/20/16 | Pending | -- | -- | -- | |
| 06/02/2016 06/02/16 | For Sale | $384,000 | -- | $172 / Sq Ft |
We collect this data history from publicly available records. To have your information removed, we recommend requesting removal directly through your county’s website.
| Year | Tax Paid | Tax Assessment Tax Assessment Total Assessment is a certain percentage of the fair market value that is determined by local assessors to be the total taxable value of land and additions on the property. | Land | Improvement |
|---|---|---|---|---|
| 2024 | $8,883 | $155,293 | $69,708 | $85,585 |
| 2023 | $8,554 | $141,730 | $63,620 | $78,110 |
| 2022 | $8,261 | $135,730 | $60,930 | $74,800 |
| 2021 | $7,957 | $130,600 | $58,630 | $71,970 |
| 2020 | $7,787 | $126,290 | $57,580 | $68,710 |
| 2019 | $7,558 | $120,830 | $55,090 | $65,740 |
| 2018 | $7,560 | $120,830 | $55,090 | $65,740 |
| 2017 | $7,406 | $116,750 | $53,230 | $63,520 |
| 2016 | $7,256 | $112,530 | $51,310 | $61,220 |
| 2015 | $7,206 | $105,970 | $48,320 | $57,650 |
| 2014 | $6,960 | $99,500 | $45,370 | $54,130 |
| 2013 | $6,855 | $99,740 | $45,480 | $54,260 |
JE
Seller's Agent in 2019
Jack Ehlert
Keller Williams Infinity
(630) 420-0007
1 in this area
19 Total Sales
Buyer's Agent in 2019
Megan Stanley
Baird Warner
(630) 605-1377
9 Total Sales
LE
Seller's Agent in 2016
Lucy Eberhardt Polyne
Keller Williams Infinity
(630) 778-5800
4 Total Sales
KR
Buyer's Agent in 2016
Karen Raia
Baird Warner
(630) 215-4727
1 in this area
22 Total Sales
Source: Midwest Real Estate Data (MRED)
MLS Number: MRD10375086
APN: 08-07-109-011
Disclaimer: Certain information contained herein is derived from information provided by parties other than Homes.com. All information provided is deemed reliable, but is not guaranteed to be accurate and should be independently verified.
All data is obtained from various sources and may not have been verified by broker or MLS GRID. Supplied Open House Information is subject to change without notice. All information should be independently reviewed and verified for accuracy. Properties may or may not be listed by the office/agent presenting the information. Some IDX listings have been excluded from this website.
Listings courtesy of Midwest Real Estate Data (MRED) as distributed by MLS GRID.
Based on information submitted to the MLS GRID
Ask me questions while you tour the home.