
Cathy Roberts
Cohn & Company
(413) 359-6442
110 Total Sales
1 in Gill
$275,000 Price
Estimated Value: $586,414
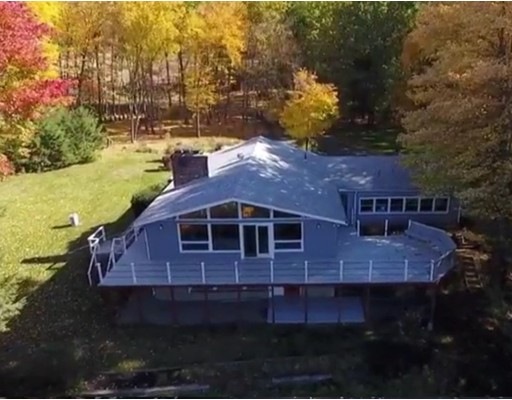
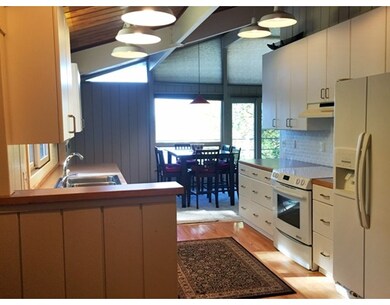
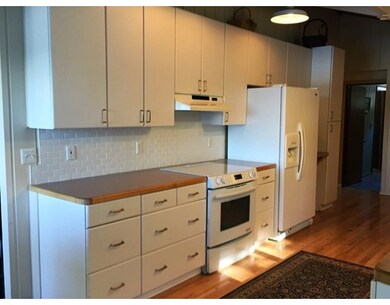
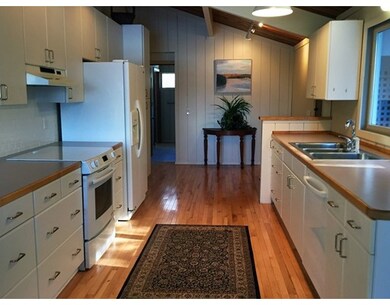
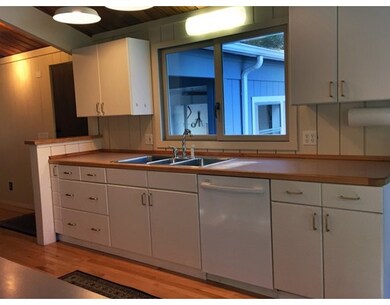
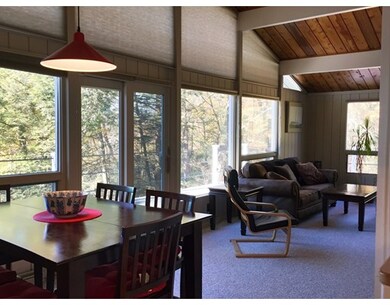
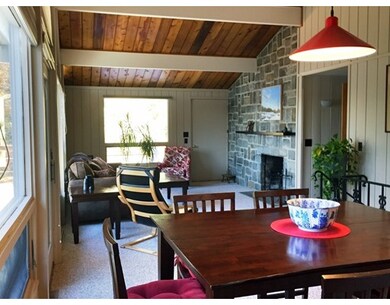
Exquisite sunset view of the Connecticut River. When you enter, a bright and airy space greets you with a stunning wall of windows that look out to the river. The open floor plan is perfect for entertaining, and the cathedral ceilings give the home a modern flair. Enjoy 3 bedrooms, 3 full baths, and 3 cozy working fireplaces. The master bedroom showcases an ample walk-in closet, a newly remodeled bathroom with radiant heat beneath the tile floor, and a large glass-enclosed shower. This home also features a double carport, a two-car garage, and a main-floor laundry room. Outside, a generous deck looks out over your riverside view. You'll also love the private path that leads you to the gorgeous hiking trails at Barton's Cove. This is a rare opportunity to be close to many local hot spots while enjoying the river and the great outdoors. A truly captivating home here in the valley.
We collect this data history from publicly available records. To have your information removed, we recommend requesting removal directly through your county’s website.
Cathy Roberts
Cohn & Company
(413) 359-6442
110 Total Sales
1 in Gill
$275,000 Price
Salim Abdoo
Naples Realty Group
(413) 288-4350
37 Total Sales
2 in Gill
$355K - $389K Price Range
Donald Mailloux
Coldwell Banker Community REALTORS®
(413) 397-2387
330 Total Sales
3 in Gill
$275K - $410K Price Range
Michael Seward
Michael Seward Real Estate
(413) 788-1167
60 Total Sales
1 in Gill
$290,000 Price
Alayna Zellmann
Ruggeri Real Estate
(413) 223-6677
137 Total Sales
5 in Gill
$325K - $392K Price Range
Corinne Fitzgerald
Fitzgerald Real Estate
(413) 409-6885
248 Total Sales
5 in Gill
$335K - $640K Price Range
We collect this data history from publicly available records. To have your information removed, we recommend requesting removal directly through your county’s website.
| Date | Buyer | Sale Price | Title Company |
|---|---|---|---|
| $325,000 | -- | ||
| -- | -- | ||
| $300,000 | -- | ||
| $140,000 | -- |
We collect this data history from publicly available records. To have your information removed, we recommend requesting removal directly through your county’s website.
| Date | Status | Borrower | Loan Amount |
|---|---|---|---|
| Open | $260,000 | ||
| Previous Owner | $227,000 | ||
| Previous Owner | $89,000 | ||
| Previous Owner | $39,700 | ||
| Previous Owner | $95,000 | ||
| Previous Owner | $60,000 |
We collect this data history from publicly available records. To have your information removed, we recommend requesting removal directly through your county’s website.
| Date | Event | Price | List to Sale | Price per Sq Ft |
|---|---|---|---|---|
| 06/15/2017 06/15/17 | Sold | $325,000 | -6.9% | $171 / Sq Ft |
| 03/15/2017 03/15/17 | Pending | -- | -- | -- |
| 11/04/2016 11/04/16 | For Sale | $349,000 | -- | $184 / Sq Ft |
We collect this data history from publicly available records. To have your information removed, we recommend requesting removal directly through your county’s website.
| Year | Tax Paid | Tax Assessment Tax Assessment Total Assessment is a certain percentage of the fair market value that is determined by local assessors to be the total taxable value of land and additions on the property. | Land | Improvement |
|---|---|---|---|---|
| 2025 | $6,437 | $439,100 | $112,400 | $326,700 |
| 2024 | $6,129 | $395,900 | $104,100 | $291,800 |
| 2023 | $5,748 | $339,900 | $94,700 | $245,200 |
| 2022 | $5,158 | $309,600 | $90,300 | $219,300 |
| 2021 | $4,983 | $288,200 | $90,300 | $197,900 |
| 2020 | $4,806 | $278,600 | $90,300 | $188,300 |
| 2019 | $4,610 | $267,100 | $90,300 | $176,800 |
| 2018 | $4,456 | $259,400 | $90,300 | $169,100 |
| 2017 | $4,218 | $254,400 | $84,300 | $170,100 |
| 2016 | $4,174 | $247,700 | $85,300 | $162,400 |
| 2015 | $4,127 | $244,900 | $85,300 | $159,600 |
Seller's Agent in 2017
Jacqueline Krzykowski
Cohn & Company
(413) 522-4976
2 in this area
43 Total Sales
Source: MLS Property Information Network (MLS PIN)
MLS Number: 72089842
APN: GILL-001030-000000-000130
Disclaimer: Certain information contained herein is derived from information provided by parties other than Homes.com. All information provided is deemed reliable, but is not guaranteed to be accurate and should be independently verified.
The property listing data and information, or the Images, set forth herein were provided to MLS Property Information Network, Inc. from third party sources, including sellers, lessors and public records, and were compiled by MLS Property Information Network, Inc. The property listing data and information, and the Images, are for the personal, non-commercial use of consumers having a good faith interest in purchasing or leasing listed properties of the type displayed to them and may not be used for any purpose other than to identify prospective properties which such consumers may have a good faith interest in purchasing or leasing. MLS Property Information Network, Inc. and its subscribers disclaim any and all representations and warranties as to the accuracy of the property listing data and information, or as to the accuracy of any of the Images, set forth herein.
Ask me questions while you tour the home.