
Seller's Agent in 2025
Kameron Lewis
NEST REALTY GROUP STAUNTON
(540) 649-2764
33 Total Sales


Estimated Value: $316,000 - $368,000
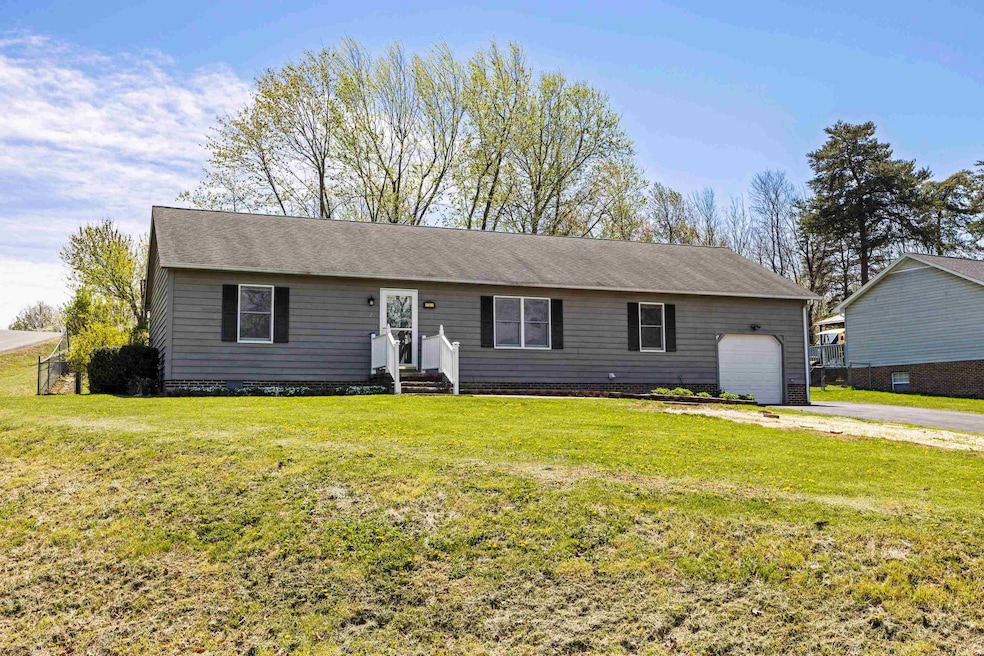
Welcome to this charming 3-bedroom, 2-bathroom home nestled in the coveted Fairmont neighborhood on a spacious .375 acre corner lot, just seconds from Route 250! This property features a 1-car garage, a nice back deck perfect for relaxing or entertaining, and a fenced-in backyard with a shed for extra convenience. Recent updates include a new water line (November 2024), new LVP flooring (May 2023), fresh mulch, and a Bluetooth-enabled hot water heater—all adding comfort and value to the home. Inside, you’ll find a light-filled layout with plenty of room to make your own. The generous lot offers space to stretch out, garden, or play. Located close to restaurants, gas stations, the local hospital, library, interstates, and everyday conveniences, this home offers peaceful living in one of the area’s most desirable locations. Don’t miss your chance to own a piece of Fairmont—schedule your showing today!
We collect this data history from publicly available records. To have your information removed, we recommend requesting removal directly through your county’s website.
We collect this data history from publicly available records. To have your information removed, we recommend requesting removal directly through your county’s website.
| Date | Buyer | Sale Price | Title Company |
|---|---|---|---|
| $307,125 | None Listed On Document |
We collect this data history from publicly available records. To have your information removed, we recommend requesting removal directly through your county’s website.
| Date | Status | Borrower | Loan Amount |
|---|---|---|---|
| Previous Owner | $840,000 | ||
| Previous Owner | $169,600 | ||
| Previous Owner | $115,000 | ||
| Previous Owner | $20,000 | ||
| Previous Owner | $10,000 | ||
| Previous Owner | $129,500 | ||
| Closed | $132,000 |
We collect this data history from publicly available records. To have your information removed, we recommend requesting removal directly through your county’s website.
| Date | Event | Price | List to Sale | Price per Sq Ft |
|---|---|---|---|---|
| 05/28/2025 05/28/25 | Sold | $305,125 | -6.1% | $210 / Sq Ft |
| 04/24/2025 04/24/25 | Pending | -- | -- | -- |
| 04/17/2025 04/17/25 | For Sale | $325,000 | -- | $224 / Sq Ft |
We collect this data history from publicly available records. To have your information removed, we recommend requesting removal directly through your county’s website.
| Year | Tax Paid | Tax Assessment Tax Assessment Total Assessment is a certain percentage of the fair market value that is determined by local assessors to be the total taxable value of land and additions on the property. | Land | Improvement |
|---|---|---|---|---|
| 2026 | $1,375 | $264,500 | $60,000 | $204,500 |
| 2025 | $0 | $264,500 | $60,000 | $204,500 |
| 2024 | $1,395 | $268,200 | $60,000 | $208,200 |
| 2023 | $1,186 | $188,200 | $60,000 | $128,200 |
| 2022 | $1,186 | $188,200 | $60,000 | $128,200 |
| 2021 | $1,186 | $188,200 | $60,000 | $128,200 |
| 2020 | $1,186 | $188,200 | $60,000 | $128,200 |
| 2019 | $1,186 | $188,200 | $60,000 | $128,200 |
| 2018 | $1,097 | $174,067 | $60,000 | $114,067 |
| 2017 | $1,010 | $174,067 | $60,000 | $114,067 |
| 2016 | $1,010 | $174,067 | $60,000 | $114,067 |
| 2015 | $832 | $174,067 | $60,000 | $114,067 |
| 2014 | $832 | $174,067 | $60,000 | $114,067 |
| 2013 | $832 | $173,400 | $60,000 | $113,400 |
Seller's Agent in 2025
Kameron Lewis
NEST REALTY GROUP STAUNTON
(540) 649-2764
33 Total Sales
S
Buyer's Agent in 2025
Stuart Bishop
BISHOP REALTY
(540) 448-3464
13 Total Sales
Source: Charlottesville Area Association of REALTORS®
MLS Number: 663301
APN: 066C-12-9
Disclaimer: Certain information contained herein is derived from information provided by parties other than Homes.com. All information provided is deemed reliable, but is not guaranteed to be accurate and should be independently verified.
IDX information is provided exclusively for personal, non-commercial use, and may not be used for any purpose other than to identify prospective properties consumers may be interested in purchasing. Information is deemed reliable but not guaranteed.
Ask me questions while you tour the home.