
Victor Polce
Howard Hanna Rand Realty, Old Tappan
(551) 356-8958
23 Total Sales
1 in Suffern
$724,900 Price
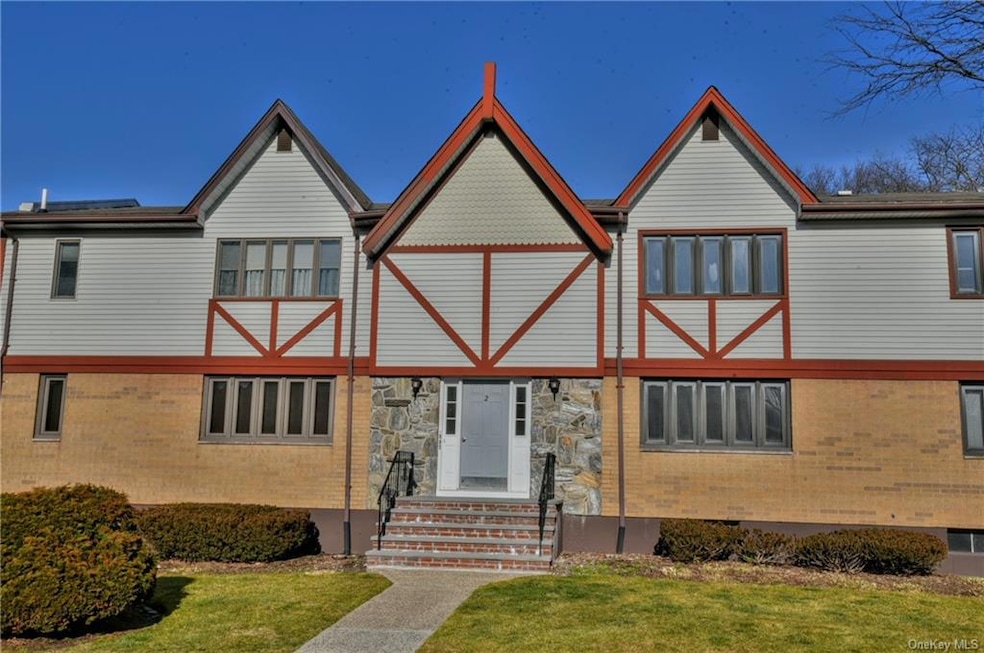
Welcome to Bon Aire complex in Suffern, NY. This condo offers an updated kitchen with granite counters and stainless steel appliances. A cut thru leads to a recently redone lower level providing a private laundry and two additional rooms. Enjoy your morning coffee or evening cocktail on a spacious back deck. Large living room and bedroom with hardwood floors offers a comfortable space with lots of generous closets. Convenient parking in your own designated spot just outside the back door. Enjoy a community tot lot, tennis courts, bocci ball and basketball courts. For a nominal annual fee, residents can join the pool and clubhouse. Just minutes from Bergen County NJ border, and train to NYC. Suffern is close to Harriman State park with many of hiking and biking trails.
Last Agent to Sell the Property
Terrie OConnor Brokerage Phone: (201) 786-9055 License #40RA1010517 Listed on: 01/16/2024
We collect this data history from publicly available records. To have your information removed, we recommend requesting removal directly through your county’s website.
Victor Polce
Howard Hanna Rand Realty, Old Tappan
(551) 356-8958
23 Total Sales
1 in Suffern
$724,900 Price
Michael Kubala
Coldwell Banker Realty
(845) 201-1072
17 Total Sales
1 in Suffern
$350,000 Price
Ewa Kusmierek
eXp Realty
(845) 403-0729
91 Total Sales
1 in Suffern
$327,500 Price
Michael Kahns
Compass Greater NY, LLC
(845) 834-8108
172 Total Sales
1 in Suffern
$53,000 Price
Catherine Hotaling
Ellis Sotheby's Intl Realty
(845) 327-1694
71 Total Sales
1 in Suffern
$130,000 Price
Omar Harper
Epique Realty
(845) 209-1064
176 Total Sales
1 in Suffern
$220,000 Price
We collect this data history from publicly available records. To have your information removed, we recommend requesting removal directly through your county’s website.
| Date | Buyer | Sale Price | Title Company |
|---|---|---|---|
| $262,500 | None Available | ||
| Handwerker Barbara | -- | None Available |
We collect this data history from publicly available records. To have your information removed, we recommend requesting removal directly through your county’s website.
| Date | Status | Borrower | Loan Amount |
|---|---|---|---|
| Open | $209,500 |
We collect this data history from publicly available records. To have your information removed, we recommend requesting removal directly through your county’s website.
| Date | Event | Price | List to Sale | Price per Sq Ft | Prior Sale |
|---|---|---|---|---|---|
| 05/14/2024 05/14/24 | Sold | $330,000 | +3.1% | $379 / Sq Ft | |
| 02/13/2024 02/13/24 | Pending | -- | -- | -- | |
| 01/16/2024 01/16/24 | For Sale | $320,000 | +39.1% | $368 / Sq Ft | |
| 06/25/2021 06/25/21 | Sold | $230,000 | 0.0% | $264 / Sq Ft | View Prior Sale |
| 05/07/2021 05/07/21 | Pending | -- | -- | -- | |
| 04/28/2021 04/28/21 | Off Market | $230,000 | -- | -- | |
| 04/05/2021 04/05/21 | For Sale | $225,000 | -- | $259 / Sq Ft |
We collect this data history from publicly available records. To have your information removed, we recommend requesting removal directly through your county’s website.
| Year | Tax Paid | Tax Assessment Tax Assessment Total Assessment is a certain percentage of the fair market value that is determined by local assessors to be the total taxable value of land and additions on the property. | Land | Improvement |
|---|---|---|---|---|
| 2024 | $5,905 | $18,270 | $4,100 | $14,170 |
| 2023 | $5,905 | $18,270 | $4,100 | $14,170 |
| 2022 | $6,231 | $18,270 | $4,100 | $14,170 |
| 2021 | $6,231 | $18,270 | $4,100 | $14,170 |
| 2020 | $1,788 | $18,270 | $4,100 | $14,170 |
| 2019 | $1,358 | $18,270 | $4,100 | $14,170 |
| 2018 | $1,358 | $18,270 | $4,100 | $14,170 |
| 2017 | $1,270 | $18,270 | $4,100 | $14,170 |
| 2016 | $1,249 | $18,270 | $4,100 | $14,170 |
| 2015 | -- | $18,270 | $4,100 | $14,170 |
| 2014 | -- | $18,270 | $4,100 | $14,170 |
GR
Seller's Agent in 2024
Gwen Ray
Terrie OConnor
22 Total Sales
Buyer's Agent in 2024
Sharon Reynolds
KW Hudson Valley United
(845) 699-4200
46 Total Sales
Seller's Agent in 2021
Linda Fernandez
Keller Williams Hudson Valley
(845) 558-0530
146 Total Sales
Buyer's Agent in 2021
Nicholas Cuomo
Keller Williams Realty
(845) 519-8254
93 Total Sales
Source: OneKey® MLS
MLS Number: KEY6284977
APN: 392607 55.47-1-8.-2712
Disclaimer: Certain information contained herein is derived from information provided by parties other than Homes.com. All information provided is deemed reliable, but is not guaranteed to be accurate and should be independently verified.
The data relating to real estate for sale or lease on this web site comes in part from OneKey® MLS. Real estate listings held by brokerage firms other than Ten-X are marked with the OneKey® MLS logo or an abbreviated logo and detailed information about them includes the name of the listing broker.
Based on information submitted to the MLS GRID. All data is obtained from various sources and may not have been verified by broker or MLS GRID. Supplied Open House Information is subject to change without notice. All information should be independently reviewed and verified for accuracy. Properties may or may not be listed by the office/agent presenting the information. Some IDX listings have been excluded from this website. IDX information is provided exclusively for personal, non-commercial use, and may not be used for any purpose other than to identify prospective properties consumers may be interested in purchasing.
Information is deemed reliable but not guaranteed.
Copyright 2026 OneKey® MLS. All rights reserved.
Based on information submitted to the MLS GRID
Listings courtesy of OneKey® MLS as distributed by MLS GRID
Ask me questions while you tour the home.