
Joyce Roe
Signature Premier Properties
(631) 518-3411
109 Total Sales
1 in Suffern
$265,000 Price
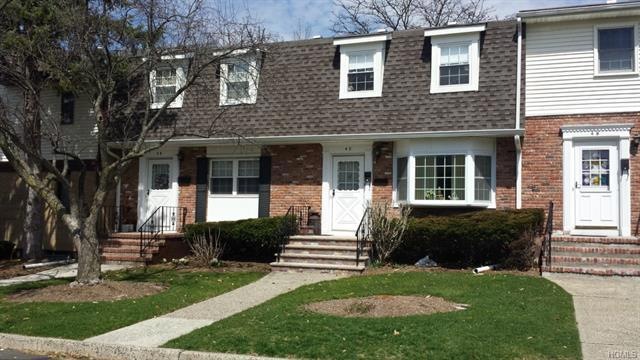
Country cottage style condo in the sought after Bon Aire community....well maintained town home with large spacious bedrooms and recently updated bathrooms. Many closets and extra storage space in the lower level. Enjoy the carefree life style that Bon Aire provides...pool, tennis, transportation convenience and all the shops and restaurants so close by but still with the feel of seclusion in this great property. With the finished basement your square footage increases.
Last Agent to Sell the Property
Ricky Caridi
Weichert Realtors Brokerage Phone: 845-634-1668 License #10301210334 Listed on: 03/02/2015
Joyce Roe
Signature Premier Properties
(631) 518-3411
109 Total Sales
1 in Suffern
$265,000 Price
Windy Rosengart
Stonehaven Properties
(845) 390-2938
62 Total Sales
7 in Suffern
$325K - $525K Price Range
Victor Polce
Howard Hanna Rand Realty, Old Tappan
(551) 356-8958
23 Total Sales
1 in Suffern
$724,900 Price
Michael Kubala
Coldwell Banker Realty
(845) 201-1072
17 Total Sales
1 in Suffern
$350,000 Price
Ewa Kusmierek
eXp Realty
(845) 403-0729
91 Total Sales
1 in Suffern
$327,500 Price
Michael Kahns
Compass Greater NY, LLC
(845) 834-8108
172 Total Sales
1 in Suffern
$53,000 Price
We collect this data history from publicly available records. To have your information removed, we recommend requesting removal directly through your county’s website.
| Date | Event | Price | List to Sale | Price per Sq Ft |
|---|---|---|---|---|
| 04/19/2016 04/19/16 | Sold | $260,000 | -14.5% | $188 / Sq Ft |
| 02/09/2016 02/09/16 | Pending | -- | -- | -- |
| 03/02/2015 03/02/15 | For Sale | $304,000 | -- | $220 / Sq Ft |
We collect this data history from publicly available records. To have your information removed, we recommend requesting removal directly through your county’s website.
| Year | Tax Paid | Tax Assessment Tax Assessment Total Assessment is a certain percentage of the fair market value that is determined by local assessors to be the total taxable value of land and additions on the property. | Land | Improvement |
|---|---|---|---|---|
| 2024 | $7,211 | $20,891 | $6,200 | $14,691 |
| 2023 | $7,211 | $20,891 | $6,200 | $14,691 |
| 2022 | $7,125 | $20,891 | $6,200 | $14,691 |
| 2021 | $7,125 | $20,891 | $6,200 | $14,691 |
| 2020 | $7,481 | $20,891 | $6,200 | $14,691 |
| 2019 | $7,152 | $20,891 | $6,200 | $14,691 |
| 2018 | $7,152 | $20,891 | $6,200 | $14,691 |
| 2017 | $6,813 | $20,891 | $6,200 | $14,691 |
| 2016 | $4,943 | $20,366 | $6,200 | $14,166 |
| 2015 | -- | $20,366 | $6,200 | $14,166 |
| 2014 | -- | $20,366 | $6,200 | $14,166 |
RC
Seller's Agent in 2016
Ricky Caridi
Weichert Realtors
Buyer's Agent in 2016
Jacqueline Morales
Christie's Int. Real Estate
(917) 509-7107
97 Total Sales
Source: OneKey® MLS
MLS Number: KEY4505378
APN: 392607 55.47-1-8.-2706
Disclaimer: Certain information contained herein is derived from information provided by parties other than Homes.com. All information provided is deemed reliable, but is not guaranteed to be accurate and should be independently verified.
The data relating to real estate for sale or lease on this web site comes in part from OneKey® MLS. Real estate listings held by brokerage firms other than Ten-X are marked with the OneKey® MLS logo or an abbreviated logo and detailed information about them includes the name of the listing broker.
Based on information submitted to the MLS GRID. All data is obtained from various sources and may not have been verified by broker or MLS GRID. Supplied Open House Information is subject to change without notice. All information should be independently reviewed and verified for accuracy. Properties may or may not be listed by the office/agent presenting the information. Some IDX listings have been excluded from this website. IDX information is provided exclusively for personal, non-commercial use, and may not be used for any purpose other than to identify prospective properties consumers may be interested in purchasing.
Information is deemed reliable but not guaranteed.
Copyright 2026 OneKey® MLS. All rights reserved.
Based on information submitted to the MLS GRID
Listings courtesy of OneKey® MLS as distributed by MLS GRID
Ask me questions while you tour the home.