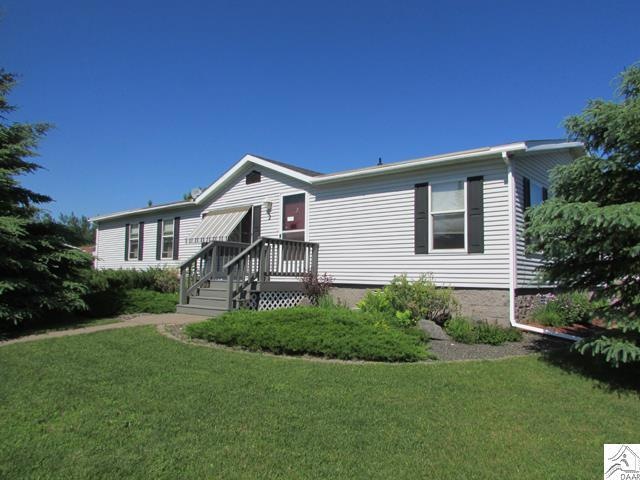
NOT LISTED FOR SALE
3 Beds
2 Baths
1,512 Sq Ft
1998 Built

Sale Details

Date Sold: October 1, 2013

Last sale price $72,000 $48 Per Sq Ft

73 Days on Market

Highlights

  • Deck
  • Corner Lot
  • Den
  • Proctor Senior High School Rated 9+
  • No HOA
  • Formal Dining Room

About This Home

As of October 2013

Meticulously maintained 3+ bedroom, 2 bathroom home in Zenith Terrace. Deck and 2 car garage on corner lot. New carpet, kitchen counter tops, sink, and electric water heater. Freshly painted throughout. Newer window in den. $372/month lot rent includes garbage.

Last Agent to Sell the Property

Jamie Sathers-Day

JS Realty Listed on: 07/08/2013

Last Buyer's Agent

Jamie Sathers-Day

JS Realty Listed on: 07/08/2013

Home Details

Home Type

  • Single Family

Est. Annual Taxes

  • $611

Year Built

  • Built in 1998

Lot Details

  • Landscaped
  • Corner Lot

Home Design

  • Slab Foundation
  • Asphalt Shingled Roof
  • Vinyl Siding
  • Modular or Manufactured Materials

Interior Spaces

  • 1,512 Sq Ft Home
  • 1-Story Property
  • Ceiling Fan
  • Living Room
  • Formal Dining Room
  • Den
  • Property Views

Kitchen

  • Range
  • Dishwasher

Bedrooms and Bathrooms

  • 3 Bedrooms
  • Walk-In Closet
  • Bathroom on Main Level
  • 2 Full Bathrooms

Laundry

  • Laundry Room
  • Laundry on main level
  • Dryer
  • Washer

Parking

  • 2 Car Detached Garage
  • Driveway

Outdoor Features

  • Deck

Utilities

  • Forced Air Heating and Cooling System
  • Heating System Uses Natural Gas
  • Electric Water Heater

Community Details

  • No Home Owners Association

Listing and Financial Details

  • Assessor Parcel Number 10-0000-0516

Home Details

Home Type

Single Family

Est. Annual Taxes

$611

Year Built

Built in 1998

Lot Details

0 Sq Ft Lot

Listing Details

  • Class: SINGLE FAMILY
  • Directions: In Zenith Terrace. R on S Elder to R on Spruce.
  • Hobby Farm: No
  • L O1 Office Phone1 Number: 218-729-9784
  • Planned Unit Development: No
  • PropAdjoinsPublicLand: No
  • Remodeled Addition: No
  • Property Sub-Type: SF/Detached
  • Tax Year: 2013
  • View Type:Pond View: Typical
  • Lot Description Waterfront: No
  • Air Conditioner: Central
  • Reso Association Amenities: Ceiling Fans, Walk-In Closet, Main Floor Laundry, Washer Hook-Ups
  • Amenities Exterior: Deck
  • Mfg And Park Info Construction Type: Manufactured (Post-6/'76), Modular
  • FinFootageAboveGrade: 1512
  • Garage Type: Detached
  • Heat: Forced Air, Natural Gas
  • New Development: No
  • Open House End Time: 4
  • Reso Roof: Asphalt Shingles
  • Bedroom 3: Dining Room
  • TotalBedrooms: 3
  • Year Built: 1998
  • Level 1 Bedroom: Main
  • RoomLevel3: Main
  • RoomLevel4: Main
  • RoomLevel5: Main
  • RoomLevel6: Main
  • RoomLevel7: Main
  • RoomLevel8: Main
  • RoomLevel9: Main
  • Special Features: None
  • Property Sub Type: Detached

Interior Features

  • Appliances: Dishwasher, Dryer, Range/Stove, Refrigerator, Washer
  • Basement Material: N/A
  • Basement Style: Slab
  • Bathroom 1 Level: 1
  • Level 2 Three Quarter Bathrooms: 1
  • Bathroom Description: Full Master, Full Main Floor
  • Formal Dining: Combine with Kitchen, Formal Dining Room
  • Fireplace: No
  • Bedroom Features:Main Floor Bedroom: Yes
  • Bathroom 1: Kitchen
  • Bathroom 2: Dining Room
  • Main Residence Features:Family Room4: Laundry Room
  • Bedroom 5: Bedroom
  • Stories: 1 Story
  • Room 6: Living Room
  • Room 7: Den/Office
  • Room 8: Bedroom
  • Room 9: Bedroom
  • Total Bathrooms: 2
  • Total Fin Square Footage: 1512
  • Exercise Room Level2: Main

Exterior Features

  • Road Frontage: City
  • Soil Type: Clay
  • Construction Status: Previously Owned
  • Exterior: Vinyl

Garage/Parking

  • Parking Driveway: Driveway - Asphalt
  • Garage Capacity: 2

Utilities

  • Power Company: Minnesota Power
  • Sewer: City
  • Water: City

Condo/Co-op/Association

  • Association Fee: No

Fee Information

  • Insurance Expense: No

Schools

  • Junior High Dist: Proctor #704

Lot Info

  • Estimated Lot Dimensions: To be determined
  • Cultivated Acreage: LSAR
  • Geo Subdivision: MN
  • Lot Description: Corner Lot, Landscaped
  • Parcel Number: 10-0000-0516

Rental Info

  • Lease Terms: Cash, Conventional

Tax Info

  • Tax Amount: 611.18
Create a Home Valuation Report for This Property
The Home Valuation Report is an in-depth analysis detailing your home's value as well as a comparison with similar homes in the area

Home Values in the Area

Source: Public Records

Average Home Value in this Area


Source: Public Records

Property History

We collect this data history from publicly available records. To have your information removed, we recommend requesting removal directly through your county’s website.

Date Event Price List to Sale Price per Sq Ft
10/01/2013 10/01/13 Sold $72,000 0.0% $48 / Sq Ft
09/19/2013 09/19/13 Pending -- -- --
07/08/2013 07/08/13 For Sale $72,000 -- $48 / Sq Ft
Source: Lake Superior Area REALTORS®

Tax History

We collect this data history from publicly available records. To have your information removed, we recommend requesting removal directly through your county’s website.

Year Tax Paid Tax Assessment Tax Assessment Total Assessment is a certain percentage of the fair market value that is determined by local assessors to be the total taxable value of land and additions on the property. Land Improvement
2024 $1,108 $116,700 $0 $116,700
2023 $1,108 $77,100 $0 $77,100
2022 $730 $77,100 $0 $77,100
2021 $762 $77,100 $0 $77,100
2020 $762 $77,100 $0 $77,100
2019 $808 $77,100 $0 $77,100
2018 $786 $77,100 $0 $77,100
2017 $0 $77,100 $0 $77,100
2016 $744 $77,100 $0 $77,100
2015 $744 $46,800 $0 $46,800
Source: Public Records

Agents Affiliated with this Home

  • Section Image
See All Agents

Map

Source: Lake Superior Area REALTORS®

MLS Number: 6007075

Your Personal Tour Guide

Ask me questions while you tour the home.