NOT LISTED FOR SALE
3 Beds
2 Baths
1,848 Sq Ft
1998 Built

Sale Details

Date Sold: December 15, 2023

Last sale price $162,000 $88 Per Sq Ft

6 Days on Market

Highlights

  • Deck
  • Vaulted Ceiling
  • No HOA
  • Proctor Senior High School Rated 9+
  • Ranch Style House
  • 2 Car Detached Garage

About This Home

As of December 2023

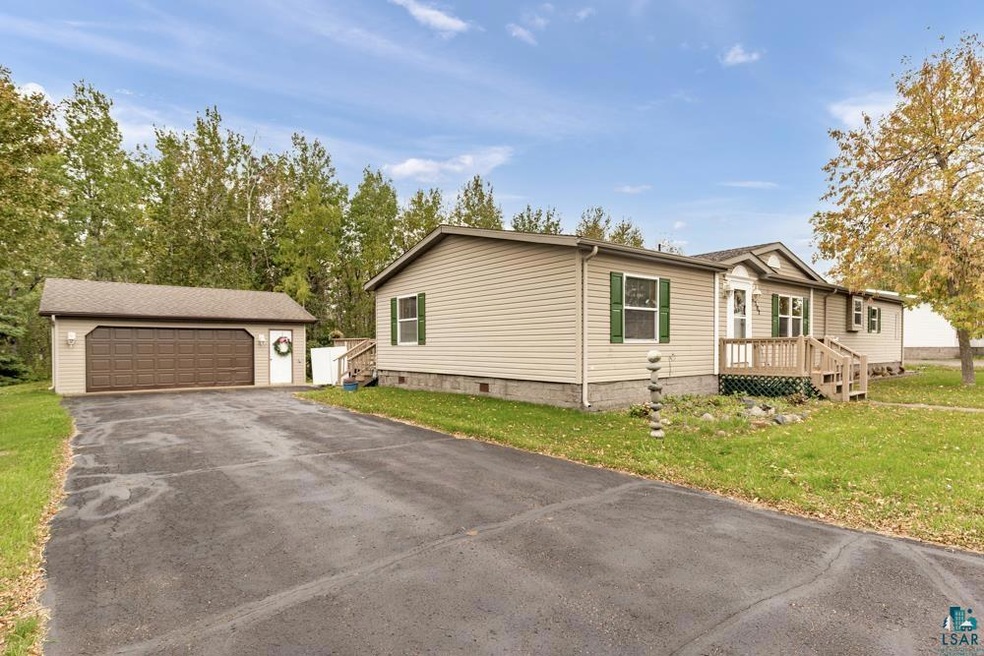
Here it is!!! Welcome home to this well-maintained Manufactured home in Zenith Terrace! This spotless home boasts 3 bedrooms, 2 full baths, large back deck for entertaining and a detached 2 car garage. A large island allows for an eat in kitchen that adjoins to the dining room and opens to a relaxing living room where sits a 2-sided fireplace to enjoy your evenings. Each room nicely flows into the next giving a spacious, open feeling. This home is move in ready, reach out to schedule your private showing!! Select furniture pieces are also being sold.

Last Agent to Sell the Property

Leah Karppinen

Adolphson Real Estate - Cloquet Listed on: 10/16/2023

Last Buyer's Agent

Adam Johnson

eXp Realty, LLC- MN

eXp Realty, LLC- MN
Create a Home Valuation Report for This Property
The Home Valuation Report is an in-depth analysis detailing your home's value as well as a comparison with similar homes in the area

Home Details

Home Type

  • Single Family

Est. Annual Taxes

  • $752

Year Built

  • Built in 1998

Lot Details

  • Level Lot
  • Land Lease of $570

Home Design

  • Ranch Style House
  • Fire Rated Drywall
  • Asphalt Shingled Roof
  • Vinyl Siding
  • Modular or Manufactured Materials
  • Concrete Block And Stucco Construction

Interior Spaces

  • 1,848 Sq Ft Home
  • Vaulted Ceiling
  • Gas Fireplace
  • Vinyl Clad Windows
  • Entrance Foyer
  • Living Room
  • Dining Room
  • Crawl Space
  • Property Views

Kitchen

  • Eat-In Kitchen
  • Range
  • Microwave
  • Freezer
  • Kitchen Island

Bedrooms and Bathrooms

  • 3 Bedrooms
  • Bathroom on Main Level
  • 2 Full Bathrooms

Laundry

  • Laundry Room
  • Laundry on main level
  • Dryer
  • Washer

Parking

  • 2 Car Detached Garage
  • Driveway
  • Off-Street Parking

Utilities

  • Central Air
  • Heating System Uses Natural Gas

Additional Features

  • Wheelchair Access
  • Deck

Community Details

  • No Home Owners Association
  • Association fees include trash

Listing and Financial Details

  • Assessor Parcel Number 010-0000-04405

Home Details

Home Type

Single Family

Est. Annual Taxes

$752

Year Built

Built in 1998

Lot Details

0 Sq Ft Lot

Listing Details

  • Class: SINGLE FAMILY
  • Directions: I-35 to Boundary Ave, cross Hwy 2, take a right onto Anchor St. Home will be on your right.
  • L O1 Office Phone1 Number: 218-878-0570
  • LotLeaseAmount: 570
  • Road Maintenance: Public
  • Property Sub-Type: SF/Detached
  • Tax Year: 2023
  • View Type:Pond View: Typical
  • Lot Description Waterfront: No
  • Ada Features: Fully Wheelchair
  • Air Conditioner: Central
  • Reso Association Amenities: Eat-In Kitchen, Kitchen Center Island, Vaulted Ceilings, Drywalls, Foyer Entry, Main Floor Laundry, Dryer Hook-Ups, Washer Hook-Ups
  • Amenities Exterior: Deck
  • Mfg And Park Info Construction Type: Manufactured (Post-6/'76)
  • FinFootageAboveGrade: 1848
  • Garage Type: Detached
  • Heat: Fireplace, Natural Gas
  • Fireplaces: 1
  • MainFloorBath: Yes
  • New Development: No
  • Reso Roof: Asphalt Shingles
  • Room 10: Foyer
  • Room 11: Laundry Room
  • Bedroom 3: Dining Room
  • TotalBedrooms: 3
  • Year Built: 1998
  • Level 1 Bedroom: Main
  • RoomLevel10: Main
  • RoomLevel11: Main
  • RoomLevel3: Main
  • RoomLevel4: Main
  • RoomLevel5: Main
  • RoomLevel6: Main
  • RoomLevel7: Main
  • RoomLevel8: Main
  • RoomLevel9: Main
  • Property Style: Ranch/Rambler
  • Special Features: None
  • Property Sub Type: Detached

Interior Features

  • Appliances: Dryer, Freezer, Microwave, Refrigerator, Range/Stove, Washer
  • Basement Features: N/A
  • Basement Material: N/A
  • Basement Style: Crawl Space
  • Bathroom Description: Full Main Floor
  • Fireplace: Yes
  • Den Fireplace Type: Gas
  • Bedroom Features:Main Floor Bedroom: Yes
  • Bathroom 1: Kitchen
  • Bathroom 2: Living Room
  • Main Residence Features:Family Room4: Living Room
  • Bedroom 5: Master Bedroom
  • Stories: 1 Story
  • Room 6: Bathroom
  • Room 7: Bedroom
  • Room 8: Bedroom
  • Room 9: Bathroom
  • Total Bathrooms: 2
  • Total Fin Square Footage: 1848
  • Exercise Room Level2: Main

Exterior Features

  • Road Frontage: Paved
  • Construction Status: Previously Owned
  • Exterior: Concrete Block, Vinyl, Asphalt
  • Window Features:Insulated Windows: Vinyl Frame

Garage/Parking

  • Parking Driveway: Driveway - Asphalt, Off Street
  • Garage Features: Slab
  • Garage Capacity: 2
  • ParkingFeaturesGarageDimensions: 24x24

Utilities

  • Power Company: Minnesota Power
  • Sewer: City
  • Water: City

Condo/Co-op/Association

  • Association Fee: No

Fee Information

  • Association Fee Includes: Trash

Schools

  • Junior High Dist: Proctor #704

Lot Info

  • Cultivated Acreage: LSAR
  • Geo Subdivision: MN
  • Lot Description: Level
  • Parcel Number: 010-0000-04405

Tax Info

  • Tax Amount: 752

Home Values in the Area

Source: Public Records

Average Home Value in this Area


Source: Public Records

Agents Specializing in Bayview Heights, MN

See All Agents

Property History

We collect this data history from publicly available records. To have your information removed, we recommend requesting removal directly through your county’s website.

Date Event Price List to Sale Price per Sq Ft
12/15/2023 12/15/23 Sold $162,000 0.0% $88 / Sq Ft
10/22/2023 10/22/23 Pending -- -- --
10/16/2023 10/16/23 For Sale $162,000 -- $88 / Sq Ft
Source: Lake Superior Area REALTORS®

Tax History

We collect this data history from publicly available records. To have your information removed, we recommend requesting removal directly through your county’s website.

Year Tax Paid Tax Assessment Tax Assessment Total Assessment is a certain percentage of the fair market value that is determined by local assessors to be the total taxable value of land and additions on the property. Land Improvement
2024 -- $0 $0 $0
2023 -- $0 $0 $0
2022 $752 $78,600 $0 $78,600
2021 $994 $91,200 $0 $91,200
2020 $994 $91,200 $0 $91,200
2019 $1,022 $89,400 $0 $89,400
2018 $370 $91,300 $0 $91,300
2017 $0 $91,300 $0 $91,300
2016 $968 $91,300 $0 $91,300
2015 $968 $62,300 $0 $62,300
2014 -- $46,900 $0 $46,900
Source: Public Records

Agents Affiliated with this Home

  • Section Image
  • Section Image
See All Agents

Map

Source: Lake Superior Area REALTORS®

MLS Number: 6111086

APN: 010-0000-04405

Your Personal Tour Guide

Ask me questions while you tour the home.