NOT LISTED FOR SALE

Estimated Value: $4,170,000 - $4,605,000

4 Beds
4 Baths
2,501 Sq Ft
$1,767/Sq Ft Est. Value

Sale Details

Date Sold: April 30, 2025

Last sale price $3,950,000 $1,579 Per Sq Ft

Est. 12% increase in value since last sale

Current estimated payment $26,220 / mo

144 Days on Market

Highlights

  • Deck
  • Porch
  • Garden
  • Furnished
  • Patio

About This Home

As of April 2025

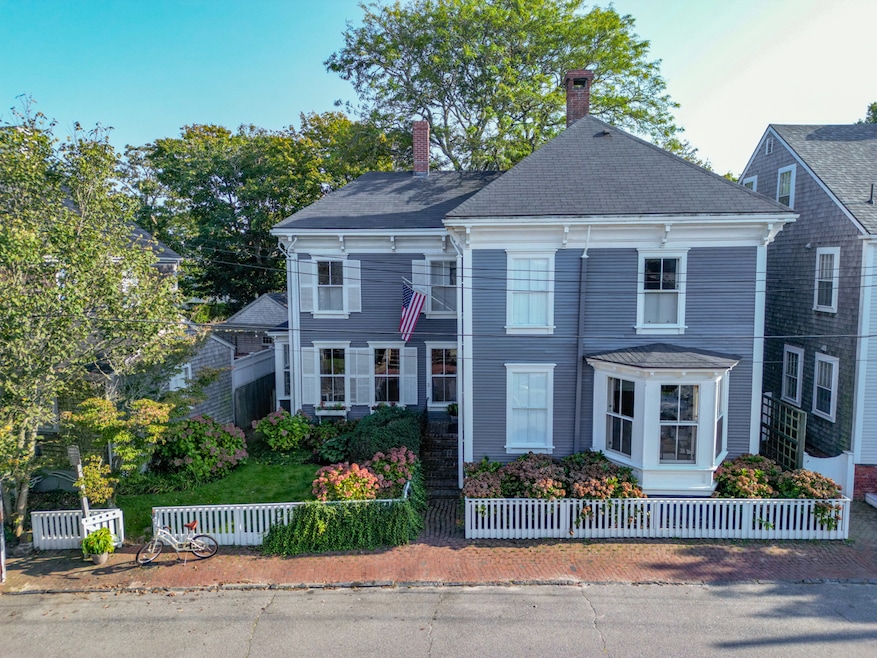
Discover the charm of 2 Summer Street, Nantucket, a meticulously preserved Victorian home radiating with natural light. Located just steps from Main Street and directly across from the Summer Street Church on a tranquil one-way street, this historic residence offers the perfect blend of elegance and convenience. Built in 1852 for the Louis Coffin family, this home has only had three owners throughout its storied history. Boasting exceptional curb appeal, 2 Summer Street features a striking deep blue exterior complemented by classic white shutters and period architectural details. Behind its enchanting facade lies a spacious backyard adorned with mature ivy and evergreen plantings, creating a private oasis. There is also potential for expansion, with remaining ground cover available to extend the living room, kitchen, or even add a first-floor bedroom. Experience the timeless beauty and potential of this Nantucket treasure.

Last Agent to Sell the Property

Cary Turner

Great Point Properties Listed on: 09/16/2024

Last Buyer's Agent

Bernadette Meyer

Maury People Sotheby's International Realty

Maury People Sotheby's International Realty

Range of Values:

--
Value Increase
--
Percent Increase
--
Adjusted for Inflation
Collateral Analytics

Collateral Analytics Collateral Analytics AVMs (Automated Valuation Model) employ a number of statistical approaches combined with neighborhood-specific comparable selection guarantees the most up-to-date and precise valuations.

Not Available

Collateral Analytics does not have data for the current month. Please view the chart for historical values.

ICE

ICE Mortgage Technology ICE Mortgage Technology’s AVM (Automated Valuation Model) is a state-of-the-art online residential property valuation tool that provides a quick and accurate estimate of the value of almost any home in the U.S.

Not Available

ICE Mortgage Technology does not have data for the current month. Please view the chart for historical values.

First American

First American First American Data & Analytics’ next-generation AVM combines unrivaled data assets with a blended ensemble of valuation models to produce highly accurate, reliable valuations you can trust.

Not Available

First American does not have data for the current month. Please view the chart for historical values.

Quantarium

Quantarium Quantarium’s valuation service, repeatedly proven the industry’s most accurate and comprehensive, is supercharged with a self-learning and auto-tuning AI engine that continually becomes smarter and more accurate as it processes daily inputs from the industry’s leading RE data lake.

Not Available

Quantarium does not have data for the current month. Please view the chart for historical values.

Average Value
Not Available
List Price
Sold Price
Create a Home Valuation Report for This Property
The Home Valuation Report is an in-depth analysis detailing your home's value as well as a comparison with similar homes in the area

Home Details

Home Type

  • Single Family

Est. Annual Taxes

  • $11,453

Year Built

  • Built in 1852

Lot Details

  • 5,147 Sq Ft Lot
  • Garden
  • Property is zoned ROH

Home Design

  • Stone Foundation

Interior Spaces

  • 2,501 Sq Ft Home
  • Furnished

Bedrooms and Bathrooms

  • 4 Bedrooms
  • 4 Full Bathrooms

Outdoor Features

  • Deck
  • Patio
  • Porch

Utilities

  • Cable TV Available

Listing and Financial Details

  • Tax Lot 2
  • Assessor Parcel Number 24

Home Details

Home Type

Single Family

Est. Annual Taxes

$11,453

Year Built

Built in 1852

Lot Details

5,147 Sq Ft Lot

Listing Details

  • Property Sub Type: Single Family Residence
  • Prop. Type: Residential
  • Road Frontage Type: None
  • Lot Size Acres: 0.1181
  • Garage Yn: No
  • Year Built: 1852
  • Special Features: VirtualTour

Interior Features

  • Furnished: Furnished
  • Appliances: Stove: Maytag, Washer: Speed Queen
  • Has Basement: Original stone, brick and some concrete walls. Unfinished with ample room for storage of outdoor furniture and yard items.
  • Full Bathrooms: 4
  • Total Bedrooms: 4
  • Fireplace Features: 1
  • Fireplace: No
  • Flooring: Pine
  • Interior Amenities: Disp,Ins,OSh, Floor 1: The front door opens to an alcove leading to a wooden circular staircase. The original "Winter Room" includes high ceilings, bay window and built-in bookshelves. The living area is abundant with light through sliding glass doors leading to a covered porch and views of the gardens in the backyard. The well lit dining room leads to the eat-in kitchen, which has a side door. There is also a full bath on the first floor with an antique 3/4 size tub/shower combination. The side door off the kitchen allows access to the outdoor shower, sunny backyard with mature ivy and evergreens, and the front yard facing Summer Street., Floor 2: At the top of the spiral staircase, a landing leads to two large sunny bedrooms with en suite baths. Off the primary suite is another smaller bedroom which gives access to a second staircase. This staircase leads down to the kitchen and up to the newly renovated third floor., Floor 3: Exquisitely renovated in 2013, this space is complete with skylights, beadboard ceilings, long working desks, and a cozy sleeping area. It also has large walk-in storage spaces and a full bath, also with a skylight above the shower.

Exterior Features

  • Lot Features: Yes
  • Pool Private: No
  • View: None, Twn
  • Disclosures: Lead Base Paint
  • Exterior Features: Porch, Garden, Deck, Patio
  • Foundation Details: Stone

Garage/Parking

  • Parking Features: On Street

Utilities

  • Heating: OFHW
  • Sewer: Twn
  • Utilities: Cbl
  • Water Source: Town

Lot Info

  • Lot Size Sq Ft: 5147
  • Parcel #: 24
  • Zoning: ROH

Green Features

Multi Family

Tax Info

  • Tax Annual Amount: 11453.44
  • Tax Lot: 2
  • Tax Map Number: 4233
  • Tax Year: 2023

Ownership History

We collect this data history from publicly available records. To have your information removed, we recommend requesting removal directly through your county’s website.

Date Name Owned For Owner Type

Purchase Details

Closed on
Jun 7, 2024
Sold by
147 Wauwinet Rd Llc
Bought by
Current Estimated Value
$4,419,120

Purchase Details

Closed on
Aug 2, 2013
Sold by
Plukas John M and Olukas Anne D
Bought by
147 Wauwinet Road Llc
Source: Public Records

Home Values in the Area

Source: Public Records

Average Home Value in this Area


Source: Public Records

Agents Specializing in Nantucket, MA

See All Agents

Purchase History

We collect this data history from publicly available records. To have your information removed, we recommend requesting removal directly through your county’s website.

Date Buyer Sale Price Title Company
-- None Available
147 Wauwinet Road Llc -- --
Source: Public Records

Property History

We collect this data history from publicly available records. To have your information removed, we recommend requesting removal directly through your county’s website.

Date Event Price List to Sale Price per Sq Ft
04/30/2025 04/30/25 Sold $3,950,000 -8.0% $1,579 / Sq Ft
02/07/2025 02/07/25 Pending -- -- --
11/07/2024 11/07/24 Price Changed $4,295,000 -10.4% $1,717 / Sq Ft
09/16/2024 09/16/24 For Sale $4,795,000 -- $1,917 / Sq Ft
Source: LINK

Tax History

We collect this data history from publicly available records. To have your information removed, we recommend requesting removal directly through your county’s website.

Year Tax Paid Tax Assessment Tax Assessment Total Assessment is a certain percentage of the fair market value that is determined by local assessors to be the total taxable value of land and additions on the property. Land Improvement
2025 $23,452 $7,150,120 $4,416,920 $2,733,200
2024 $22,953 $7,333,300 $4,801,000 $2,532,300
2023 $22,023 $6,860,620 $4,853,920 $2,006,700
2022 $18,468 $4,938,100 $3,247,200 $1,690,900
2021 $19,235 $5,298,900 $3,608,000 $1,690,900
2020 $18,479 $5,356,300 $3,608,000 $1,748,300
2019 $17,082 $5,083,900 $3,336,000 $1,747,900
2018 $20,445 $5,791,700 $4,967,200 $824,500
2017 $19,594 $5,779,800 $4,967,200 $812,600
2016 $11,826 $3,519,600 $2,961,600 $558,000
2015 $13,190 $3,653,800 $3,057,900 $595,900
2014 $11,614 $3,088,800 $2,659,000 $429,800
Source: Public Records

Agents Affiliated with this Home

  • Section Image
  • Section Image
See All Agents

Map

Source: LINK

MLS Number: 91647

APN: NANT-004-233-000-000-0000-24-000-000

Your Personal Tour Guide

Ask me questions while you tour the home.