
Seller's Agent in 2025
Sam Carchidi
RE/MAX
(856) 866-2525
33 Total Sales
Estimated Value: $371,000 - $405,769
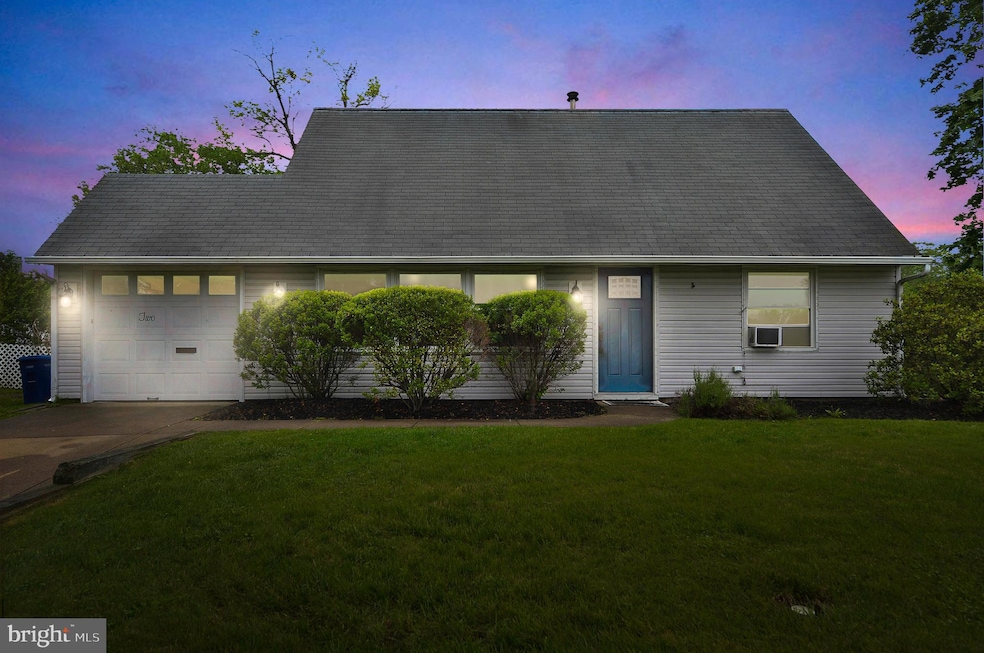
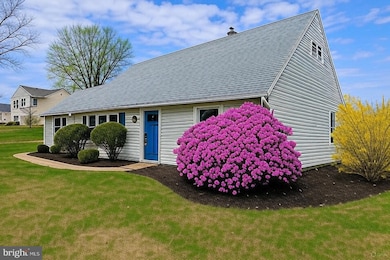
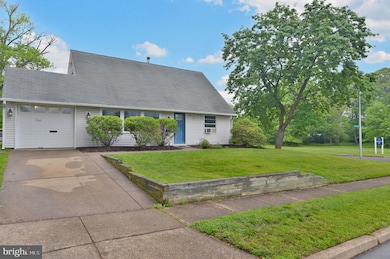
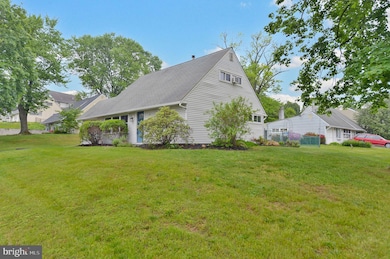
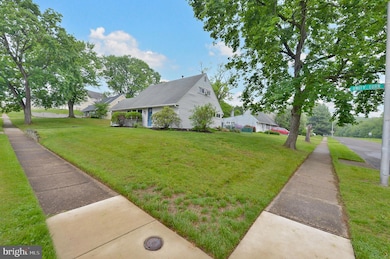
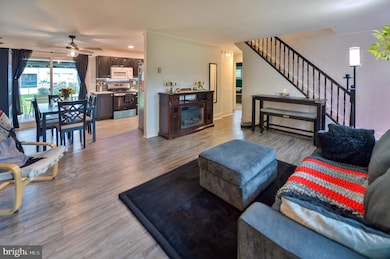
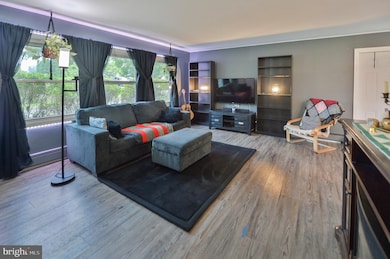
Welcome to your new home! This well-cared-for property sits on a large corner lot, directly across the street from a park and a brand-new community playground, in the desirable Neshaminy School District in Middletown Township. Nestled in a tranquil, family-friendly neighborhood, your new home offers both serenity and nearby shopping and conveniences. On the main level, you'll enter into a spacious living area that flows into a beautiful, newly renovated kitchen featuring high-end granite countertops. The dining area is filled with natural light, thanks to a large sliding glass door that opens to a fenced-in, child-friendly yard with a concrete patio and a large gazebo—perfect for backyard fun and family gatherings. A shed at the rear provides plenty of storage and even has a charming little space for tea parties or a kids’ clubhouse. Also on the first floor are two bedrooms, a newly renovated bathroom, and an attached garage with direct access to the home as well as a second exit to the backyard. Upstairs, you'll find two more spacious bedrooms with large closets, a full bath, and—of course—the all-important upstairs laundry room. Don’t miss your chance to make this beautiful, move-in-ready home your own. Schedule your showing today!
Last Agent to Sell the Property
(215) 467-2892 admin@remax-one.com RE/MAX One Realty - TCDT Listed on: 05/16/2025
Last Buyer's Agent
(215) 725-7080 tommyzhan@gmail.com Premium Realty Castor Inc License #RS370771
We collect this data history from publicly available records. To have your information removed, we recommend requesting removal directly through your county’s website.
We collect this data history from publicly available records. To have your information removed, we recommend requesting removal directly through your county’s website.
| Date | Buyer | Sale Price | Title Company |
|---|---|---|---|
| $385,000 | Focus Abstract | ||
| Hicks Ronald G | $301,000 | Goldstone Title Agency Llc | |
| Samsel Christopher M | $273,000 | None Available | |
| Johnson Robert | $180,000 | -- |
We collect this data history from publicly available records. To have your information removed, we recommend requesting removal directly through your county’s website.
| Date | Status | Borrower | Loan Amount |
|---|---|---|---|
| Open | $327,250 | ||
| Previous Owner | Hicks Ronald G | $240,000 | |
| Previous Owner | Samsel Christopher M | $184,000 | |
| Previous Owner | Samsel Christopher M | $204,348 | |
| Previous Owner | Samsel Christopher M | $218,400 |
We collect this data history from publicly available records. To have your information removed, we recommend requesting removal directly through your county’s website.
| Date | Event | Price | List to Sale | Price per Sq Ft | Prior Sale |
|---|---|---|---|---|---|
| 07/11/2025 07/11/25 | Sold | $385,000 | +1.6% | $302 / Sq Ft | |
| 05/21/2025 05/21/25 | Pending | -- | -- | -- | |
| 05/16/2025 05/16/25 | For Sale | $379,000 | +25.9% | $297 / Sq Ft | |
| 10/02/2020 10/02/20 | Sold | $301,000 | -2.9% | $236 / Sq Ft | View Prior Sale |
| 08/24/2020 08/24/20 | Price Changed | $310,000 | +3.4% | $243 / Sq Ft | |
| 08/23/2020 08/23/20 | Pending | -- | -- | -- | |
| 08/20/2020 08/20/20 | For Sale | $299,900 | -- | $235 / Sq Ft |
We collect this data history from publicly available records. To have your information removed, we recommend requesting removal directly through your county’s website.
| Year | Tax Paid | Tax Assessment Tax Assessment Total Assessment is a certain percentage of the fair market value that is determined by local assessors to be the total taxable value of land and additions on the property. | Land | Improvement |
|---|---|---|---|---|
| 2026 | $4,198 | $18,400 | $4,000 | $14,400 |
| 2025 | $4,006 | $18,400 | $4,000 | $14,400 |
| 2024 | $4,006 | $18,400 | $4,000 | $14,400 |
| 2023 | $3,942 | $18,400 | $4,000 | $14,400 |
| 2022 | $3,839 | $18,400 | $4,000 | $14,400 |
| 2021 | $3,839 | $18,400 | $4,000 | $14,400 |
| 2020 | $3,793 | $18,400 | $4,000 | $14,400 |
| 2019 | $3,708 | $18,400 | $4,000 | $14,400 |
| 2018 | $3,640 | $18,400 | $4,000 | $14,400 |
| 2017 | $3,547 | $18,400 | $4,000 | $14,400 |
| 2016 | $3,547 | $18,400 | $4,000 | $14,400 |
| 2015 | $3,736 | $18,400 | $4,000 | $14,400 |
| 2014 | $3,736 | $18,400 | $4,000 | $14,400 |
Seller's Agent in 2025
Sam Carchidi
RE/MAX
(856) 866-2525
33 Total Sales
JL
Buyer's Agent in 2025
Jinsong Liu Liu
Premium Realty Castor Inc
(267) 575-1371
10 Total Sales
Seller's Agent in 2020
Alicia Hurst
Homestarr Realty
(215) 280-7879
38 Total Sales
Buyer's Agent in 2020
Marsha Hick
Century 21 Integra - Newtown
(215) 431-5966
20 Total Sales
Source: Bright MLS
MLS Number: PABU2092196
APN: 22-060-028
Disclaimer: Certain information contained herein is derived from information provided by parties other than Homes.com. All information provided is deemed reliable, but is not guaranteed to be accurate and should be independently verified.
The data relating to real estate for sale on this website appears in part through the BRIGHT Internet Data Exchange program, a voluntary cooperative exchange of property listing data between licensed real estate brokerage firms, and is provided by BRIGHT through a licensing agreement.
Listing information is from various brokers who participate in the Bright MLS IDX program and not all listings may be visible on the site.
The property information being provided on or through the website is for the personal, non-commercial use of consumers and such information may not be used for any purpose other than to identify prospective properties consumers may be interested in purchasing.
Some properties which appear for sale on the website may no longer be available because they are for instance, under contract, sold or are no longer being offered for sale.
Property information displayed is deemed reliable but is not guaranteed.
Copyright 2026 Bright MLS, Inc.
Ask me questions while you tour the home.