
John Raymond
Coldwell Banker Realty Center Harbor NH
(844) 958-1420
147 Total Sales
2 in Bow
$640K - $670K Price Range
Estimated Value: $683,339
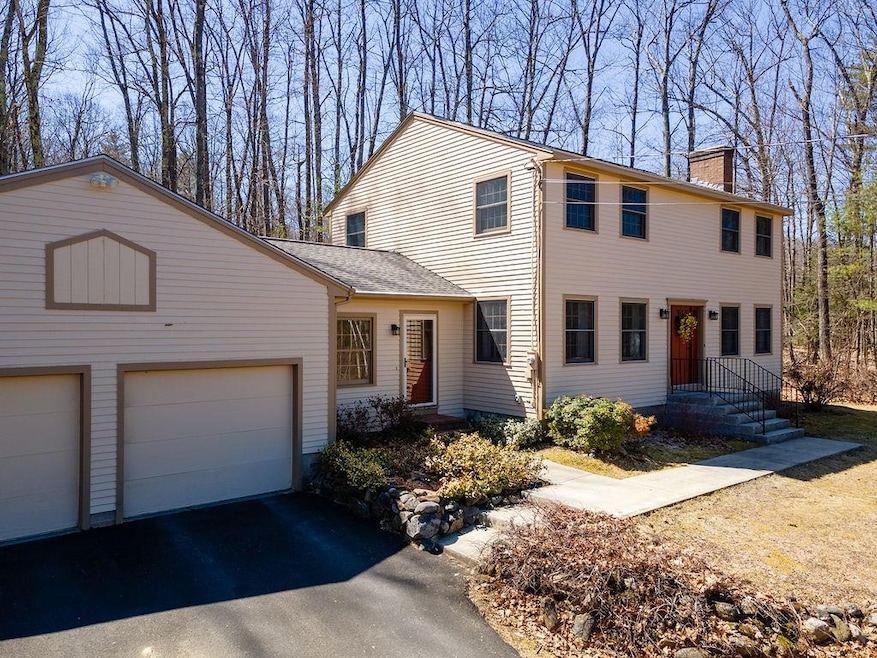
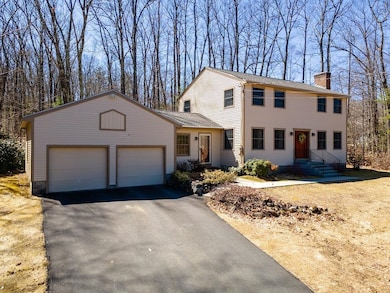
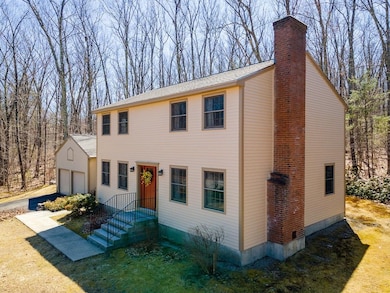
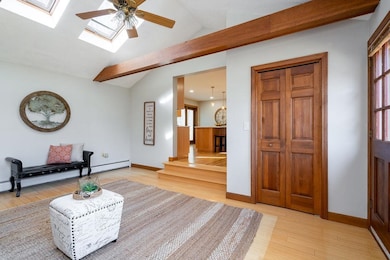
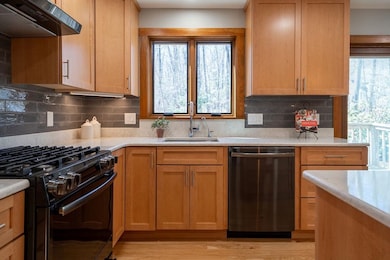
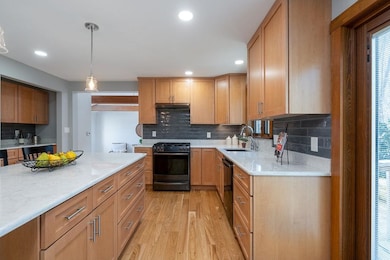
Nestled on two lovely-wooded acres, this inviting colonial offers a unique blend of classic design and modern amenities, perfect for a range of buyers. Situated on a corner lot with serene views, this property combines the beauty of nature with the comforts of a spacious family home. The property is enhanced by the recently updated kitchen, featuring modern fixtures and plenty of room for family meals. The first-floor layout and inviting ambiance make hosting family and friends effortless. A brand-new roof installed earlier this year
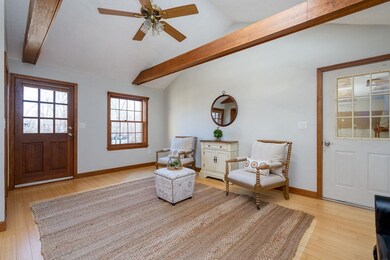
ensures peace of mind for years to come. Freshly painted bedrooms, beautiful hardwood floors, first floor bedroom perfect for a home office paired with a convenient half bath and laundry, and living room with wood burning fireplace make this an exceptional home. An attached two car garage with new garage doors installed July 2025, offers convenience and storage. The full basement features a second wood fireplace, providing potential for additional living space.
We collect this data history from publicly available records. To have your information removed, we recommend requesting removal directly through your county’s website.
John Raymond
Coldwell Banker Realty Center Harbor NH
(844) 958-1420
147 Total Sales
2 in Bow
$640K - $670K Price Range
Kelty Agnew
RE/MAX Innovative Properties
(978) 842-5039
47 Total Sales
2 in Bow
$564K - $895K Price Range
Scott McClory
Grand Strand Homes & Land
(781) 722-7092
35 Total Sales
1 in Bow
$540,000 Price
Karen Rivard
EXP Realty
(833) 853-8974
115 Total Sales
2 in Bow
$370K - $789K Price Range
Melissa Richards
Hometown Property Group
(866) 330-6434
10 Total Sales
1 in Bow
$625,000 Price
ABODE TEAM
EXP Realty
(855) 944-1159
102 Total Sales
1 in Bow
$350,000 Price
We collect this data history from publicly available records. To have your information removed, we recommend requesting removal directly through your county’s website.
| Date | Buyer | Sale Price | Title Company |
|---|---|---|---|
| $630,000 | -- | ||
| -- | -- | ||
| -- | -- |
We collect this data history from publicly available records. To have your information removed, we recommend requesting removal directly through your county’s website.
| Date | Status | Borrower | Loan Amount |
|---|---|---|---|
| Closed | $249,000 | ||
| Closed | $140,000 |
We collect this data history from publicly available records. To have your information removed, we recommend requesting removal directly through your county’s website.
| Date | Event | Price | List to Sale | Price per Sq Ft |
|---|---|---|---|---|
| 09/05/2025 09/05/25 | Sold | $630,000 | -4.5% | $278 / Sq Ft |
| 07/08/2025 07/08/25 | For Sale | $659,900 | +4.7% | $291 / Sq Ft |
| 05/13/2025 05/13/25 | Off Market | $630,000 | -- | -- |
| 04/23/2025 04/23/25 | Price Changed | $659,900 | -2.9% | $291 / Sq Ft |
| 04/12/2025 04/12/25 | For Sale | $679,900 | 0.0% | $300 / Sq Ft |
| 04/12/2025 04/12/25 | Off Market | $679,900 | -- | -- |
| 04/11/2025 04/11/25 | For Sale | $679,900 | -- | $300 / Sq Ft |
We collect this data history from publicly available records. To have your information removed, we recommend requesting removal directly through your county’s website.
| Year | Tax Paid | Tax Assessment Tax Assessment Total Assessment is a certain percentage of the fair market value that is determined by local assessors to be the total taxable value of land and additions on the property. | Land | Improvement |
|---|---|---|---|---|
| 2025 | $10,077 | $502,600 | $147,800 | $354,800 |
| 2024 | $9,941 | $502,600 | $147,800 | $354,800 |
| 2023 | $9,286 | $333,900 | $103,300 | $230,600 |
| 2022 | $8,855 | $333,900 | $103,300 | $230,600 |
| 2021 | $8,511 | $333,900 | $103,300 | $230,600 |
| 2020 | $8,541 | $333,900 | $103,300 | $230,600 |
| 2019 | $8,752 | $333,900 | $103,300 | $230,600 |
| 2018 | $8,445 | $304,000 | $99,300 | $204,700 |
| 2017 | $8,442 | $304,000 | $99,300 | $204,700 |
| 2016 | $7,992 | $304,000 | $99,300 | $204,700 |
| 2015 | $7,985 | $279,800 | $99,300 | $180,500 |
| 2014 | $8,334 | $282,400 | $99,300 | $183,100 |
| 2011 | $7,388 | $272,100 | $99,300 | $172,800 |
Seller's Agent in 2025
Lisa Lally
REMAX Prime
(603) 365-1204
86 Total Sales
Buyer's Agent in 2025
Laurie Norton Team
BHG Masiello Bedford
(603) 361-4804
483 Total Sales
Source: PrimeMLS
MLS Number: 5035862
APN: BOWW-000014-000003-000114-C000000
Disclaimer: Certain information contained herein is derived from information provided by parties other than Homes.com. All information provided is deemed reliable, but is not guaranteed to be accurate and should be independently verified.
Copyright 2026 PrimeMLS, Inc. All rights reserved. This information is deemed reliable, but not guaranteed. The data relating to real estate displayed on this display comes in part from the IDX Program of PrimeMLS. The information being provided is for consumers’ personal, non-commercial use and may not be used for any purpose other than to identify prospective properties consumers may be interested in purchasing.
Ask me questions while you tour the home.