NOT LISTED FOR SALE

Estimated Value: $5,282,987

4 Beds
4 Baths
2,584 Sq Ft
$2,044/Sq Ft Est. Value

Sale Details

Date Sold: August 16, 2023

Last sale price $4,300,000 $1,664 Per Sq Ft

Est. 23% increase in value since last sale

Current estimated payment $34,376 / mo

6 Days on Market

Highlights

  • Pool and Spa
  • Living Room with Fireplace
  • Neighborhood Views
  • Santa Rita Elementary School Rated A
  • Wood Flooring
  • Balcony

About This Home

As of August 2023

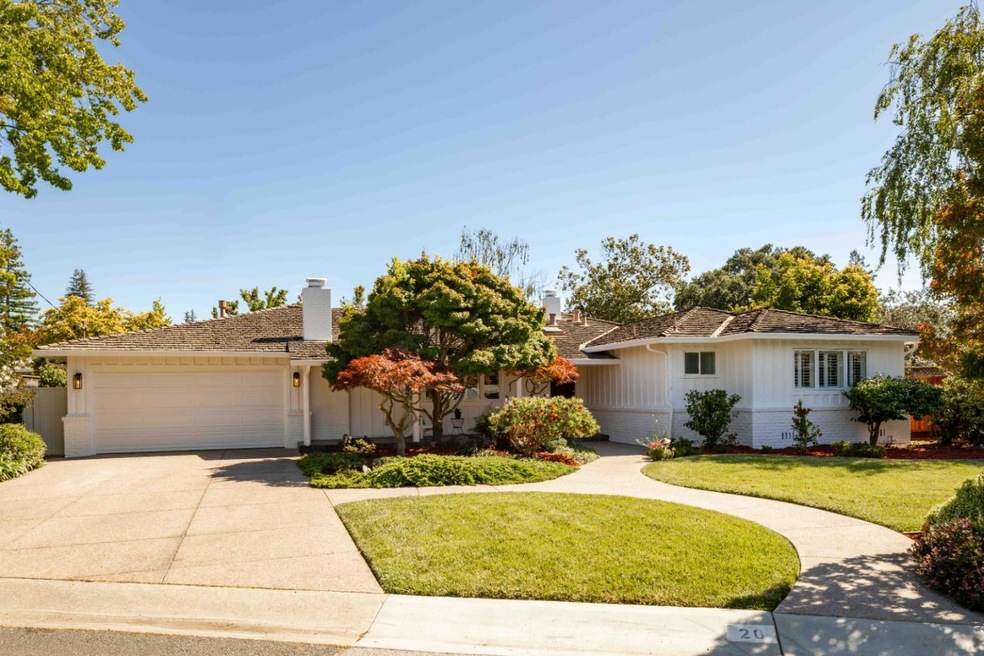
An expansive lot of nearly .30 acres on one of the most sought-after streets in North Los Altos provides an inviting setting for this 4-bedroom, 4-bath home with almost 2,600 square feet of living space. Enjoy an indoor-outdoor lifestyle with key rooms opening onto a sun-drenched, South-facing garden and pool. The bright floor plan features 3 large bedrooms with en suite baths, plus a spacious 4th bedroom that can be used as a den, home office, or in-law quarters with a separate entrance. Thoughtfully updated features include quartz countertops, new paint throughout, refinished hardwood floors, and epoxied garage floor. The home is conveniently located within walking distance of downtown Los Altos and The Village at San Antonio Center, with easy access to the Foothill Expressway, 280, and 101. Children may walk or bike to top-ranked Santa Rita Elementary, Egan Junior High, and Los Altos High, all less than a mile from the home (buyer to verify eligibility).

Last Agent to Sell the Property

Michael Repka

Deleon Realty License #70010006 Listed on: 07/13/2023

Last Buyer's Agent

Michael Repka

Deleon Realty License #70010006 Listed on: 07/13/2023

Create a Home Valuation Report for This Property
The Home Valuation Report is an in-depth analysis detailing your home's value as well as a comparison with similar homes in the area

Home Details

Home Type

  • Single Family

Year Built

  • Built in 1957

Lot Details

  • 12,145 Sq Ft Lot
  • Wood Fence
  • Mostly Level
  • Back Yard
  • Zoning described as R1

Parking

  • 2 Car Attached Garage
  • Garage Door Opener
  • On-Street Parking
  • Uncovered Parking

Home Design

  • Brick Exterior Construction
  • Wood Frame Construction
  • Shake Roof
  • Concrete Perimeter Foundation
  • Stucco

Interior Spaces

  • 2,584 Sq Ft Home
  • 1-Story Property
  • Skylights
  • Wood Burning Fireplace
  • Gas Log Fireplace
  • Double Pane Windows
  • Bay Window
  • Living Room with Fireplace
  • 3 Fireplaces
  • Dining Area
  • Neighborhood Views

Kitchen

  • Eat-In Kitchen
  • Breakfast Bar
  • Oven or Range
  • Microwave
  • Freezer
  • Dishwasher
  • Kitchen Island
  • Disposal

Flooring

  • Wood
  • Carpet
  • Tile

Bedrooms and Bathrooms

  • 4 Bedrooms
  • Walk-In Closet
  • Split Bathroom
  • Bathroom on Main Level
  • 4 Full Bathrooms
  • Dual Sinks
  • Bathtub with Shower
  • Bathtub Includes Tile Surround
  • Walk-in Shower

Laundry

  • Laundry Room
  • Laundry Tub
  • Electric Dryer Hookup

Outdoor Features

  • Pool and Spa
  • Balcony

Utilities

  • Forced Air Heating System
  • Wood Insert Heater
  • Thermostat
  • Separate Meters
  • Individual Gas Meter

Listing and Financial Details

  • Assessor Parcel Number 167-28-038

Home Details

Home Type

Single Family

Year Built

Built in 1957

Lot Details

0.28 Acres

Parking

2

Listing Details

  • Subclass: Single Family Home
  • Listing Class: Residential
  • Structure Sq Ft: 2584
  • Year Built: 1957
  • Zoning Description: R1
  • Special Features: None
  • Property Sub Type: Detached

Interior Features

  • Family Room: No Family Room
  • Fireplace: Gas Log, Insert, Living Room, Wood Burning
  • Dining Room: Breakfast Bar, Dining Area, Dining Bar, Eat in Kitchen
  • Kitchen: Countertop - Other, Dishwasher, Freezer, Garbage Disposal, Island with Sink, Microwave, Oven Range, Refrigerator
  • Living Sq Ft: 2584
  • Stories: 1
  • Bedrooms: Ground Floor Bedroom, More than One Bedroom on Ground Floor, Primary Bedroom on Ground Floor, Walk-in Closet
  • Laundry: Electricity Hookup (110V), Electricity Hookup (220V), Inside, Tub / Sink
  • Flooring: Carpet, Hardwood, Tile
  • Additional Rooms: Laundry Room
  • Fireplaces Min: 3
  • Full Bathrooms: 4
  • Total Bedrooms: 4
  • Bathroom: Double Sinks, Full on Ground Floor, Primary - Stall Shower(s), Shower over Tub - 1, Split Bath, Stall Shower - 2+, Tile
  • Fireplace: Yes

Exterior Features

  • Foundation: Concrete Perimeter
  • Pool Description: Pool / Spa Combo
  • Roof: Shake
  • View: Neighborhood
  • Yard/Grounds: Back Yard, Balcony / Patio, Fenced
  • Pool: Yes
  • Fencing: Fenced, Wood
  • Construction Type: Brick, Stucco, Wood, Wood Frame

Garage/Parking

  • Garage Spaces: 2
  • Parking Spaces: 2
  • Garage Parking Features: Attached Garage, Gate / Door Opener, On Street, Parking Restrictions, Uncovered Parking

Utilities

  • Heating System: Central Forced Air - Gas, Fireplace
  • Sewer/Septic System: Sewer Connected

Association/Amenities

  • Amenities Miscellaneous: Bay Window, Skylight, Walk-in Closet

Schools

  • High School: 265

Lot Info

  • Lot Description: Grade - Mostly Level
  • Parcel Number: 167-28-038
  • Lot Acres: 0.2788
  • Lot Size Area Minimum Units: Square Feet
  • Minimum Lot Size: 12143.00
  • Lot Size Area Maximum Units: Square Feet
  • Maximum Lot Size: 12143.00

Green Features

  • Energy Features: Double Pane Windows, Skylight, Thermostat Controller

Multi Family

  • Utilities: Individual Electric Meters, Individual Gas Meters, Public Utilities

MLS Schools

  • High School District Text: Mountain View-Los Altos Union High
  • Elementary School Text: Santa Rita Elementary
  • High School Text: Los Altos High
  • Middle School Text: Ardis G. Egan Intermediate

Home Values in the Area

Source: Public Records

Average Home Value in this Area


Source: Public Records

Agents Specializing in Los Altos, CA

See All Agents

Property History

We collect this data history from publicly available records. To have your information removed, we recommend requesting removal directly through your county’s website.

Date Event Price List to Sale Price per Sq Ft
08/16/2023 08/16/23 Sold $4,300,000 +7.8% $1,664 / Sq Ft
07/19/2023 07/19/23 Pending -- -- --
07/13/2023 07/13/23 For Sale $3,988,000 -- $1,543 / Sq Ft
Source: MLSListings

Agents Affiliated with this Home

  • Section Image
See All Agents

Map

Source: MLSListings

MLS Number: ML81933347

MLSListings

APN: 167-28-038

Your Personal Tour Guide

Ask me questions while you tour the home.