
Beverlee Vidoli
RE/MAX Realty Experts
(781) 537-0770
132 Total Sales
2 in Reading
$600K - $1.1M Price Range


Estimated Value: $1,079,463
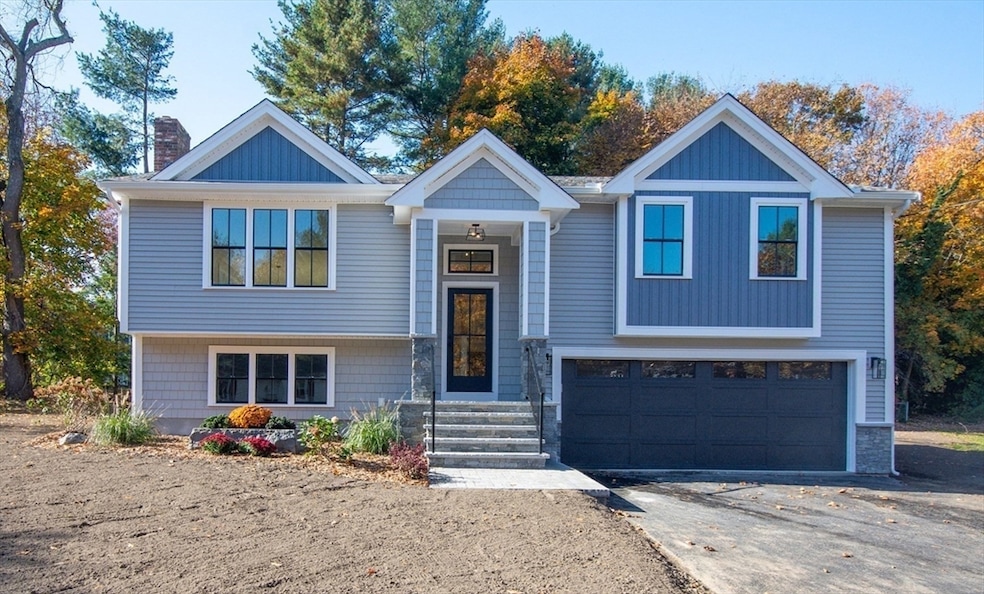
Looking for a vibrant and welcoming community just 15 miles north of Boston? Want a turn key property where all you have to do is move in? This RARE and PRISTINE renovation is 95% brand new construction that checks every box from curb appeal to functionality. Well situated on a PRIVATE cul-de-sac, the tasteful masonry entry leads to a spacious open-concept living area, promising to be the heart of this home. Featuring 4BR’s, 3 FULL baths, a STUNNING crisp white kitchen with an island, elegant brass finishes, recessed & designer lighting, 9” HW plank flooring, and gorgeous views of your nearly half-acre lot! 14’ maintenance-free composite deck awaits bbqs and outdoor living. LL has a cozy den with a fireplace, walk-in laundry/storage room, private BR/Full bath, and access to your extended TWO car garage with plenty of room for a workshop, sports equipment, and extra storage. Every aspect of this home was carefully designed with sustainability and impeccable craftsmanship. WELCOME HOME!
Last Agent to Sell the Property
Charlesgate Realty Group LLC Listed on: 10/08/2024
We collect this data history from publicly available records. To have your information removed, we recommend requesting removal directly through your county’s website.
Beverlee Vidoli
RE/MAX Realty Experts
(781) 537-0770
132 Total Sales
2 in Reading
$600K - $1.1M Price Range
Kelly Espinola
Keller Williams Realty-Merrimack
(351) 215-0914
147 Total Sales
1 in Reading
$830,000 Price
Paul Conti
Paul Conti Real Estate
(339) 888-9353
116 Total Sales
4 in Reading
$465K - $1.1M Price Range
Cindi Lee McTiernan
Coldwell Banker Realty - Norwell - Hanover Regional Office
(781) 776-1508
84 Total Sales
1 in Reading
$380,000 Price
Rachel Hillman Foy
Hillman Homes
(774) 806-8325
138 Total Sales
1 in Reading
$1,435,000 Price
Kathy Cyrier
William Raveis R.E. & Home Services
(351) 208-2953
52 Total Sales
2 in Reading
$845K - $1.1M Price Range
We collect this data history from publicly available records. To have your information removed, we recommend requesting removal directly through your county’s website.
| Date | Buyer | Sale Price | Title Company |
|---|---|---|---|
| $1,068,000 | None Available | ||
| $575,000 | None Available | ||
| $53,900 | -- |
We collect this data history from publicly available records. To have your information removed, we recommend requesting removal directly through your county’s website.
| Date | Status | Borrower | Loan Amount |
|---|---|---|---|
| Open | $768,000 | ||
| Previous Owner | $191,000 |
We collect this data history from publicly available records. To have your information removed, we recommend requesting removal directly through your county’s website.
| Date | Event | Price | List to Sale | Price per Sq Ft |
|---|---|---|---|---|
| 12/18/2024 12/18/24 | Sold | $1,068,000 | -10.8% | $509 / Sq Ft |
| 11/19/2024 11/19/24 | Pending | -- | -- | -- |
| 11/02/2024 11/02/24 | Price Changed | $1,197,000 | -4.2% | $570 / Sq Ft |
| 10/24/2024 10/24/24 | For Sale | $1,250,000 | +17.0% | $595 / Sq Ft |
| 10/21/2024 10/21/24 | Off Market | $1,068,000 | -- | -- |
| 10/08/2024 10/08/24 | For Sale | $1,250,000 | -- | $595 / Sq Ft |
We collect this data history from publicly available records. To have your information removed, we recommend requesting removal directly through your county’s website.
| Year | Tax Paid | Tax Assessment Tax Assessment Total Assessment is a certain percentage of the fair market value that is determined by local assessors to be the total taxable value of land and additions on the property. | Land | Improvement |
|---|---|---|---|---|
| 2025 | $8,781 | $770,900 | $520,000 | $250,900 |
| 2024 | $8,679 | $740,500 | $499,500 | $241,000 |
| 2023 | $8,408 | $667,800 | $450,400 | $217,400 |
| 2022 | $8,094 | $607,200 | $409,500 | $197,700 |
| 2021 | $8,325 | $602,800 | $392,300 | $210,500 |
| 2020 | $8,002 | $573,600 | $373,300 | $200,300 |
| 2019 | $7,775 | $546,400 | $355,600 | $190,800 |
| 2018 | $7,149 | $515,400 | $335,400 | $180,000 |
| 2017 | $6,821 | $486,200 | $316,400 | $169,800 |
| 2016 | $6,341 | $437,300 | $283,500 | $153,800 |
| 2015 | $5,942 | $404,200 | $262,000 | $142,200 |
| 2014 | $5,756 | $390,500 | $253,100 | $137,400 |
M
Seller's Agent in 2024
Michele Manzione Bova
Charlesgate Realty Group LLC
9 Total Sales
Seller Co-Listing Agent in 2024
Marina Tramontozzi
True North Realty
(781) 872-1487
119 Total Sales
Buyer's Agent in 2024
Jodi Fitzgerald
Fitzgerald & Associates
(781) 439-1856
112 Total Sales
Source: MLS Property Information Network (MLS PIN)
MLS Number: 73291015
APN: READ-000035-000000-000120
Disclaimer: Certain information contained herein is derived from information provided by parties other than Homes.com. All information provided is deemed reliable, but is not guaranteed to be accurate and should be independently verified.
The property listing data and information, or the Images, set forth herein were provided to MLS Property Information Network, Inc. from third party sources, including sellers, lessors and public records, and were compiled by MLS Property Information Network, Inc. The property listing data and information, and the Images, are for the personal, non-commercial use of consumers having a good faith interest in purchasing or leasing listed properties of the type displayed to them and may not be used for any purpose other than to identify prospective properties which such consumers may have a good faith interest in purchasing or leasing. MLS Property Information Network, Inc. and its subscribers disclaim any and all representations and warranties as to the accuracy of the property listing data and information, or as to the accuracy of any of the Images, set forth herein.
Ask me questions while you tour the home.