
Sarah Peluso
IPJ Real Estate
(802) 898-8919
290 Total Sales
2 in Charlotte
$790K - $2.4M Price Range
Estimated Value: $517,932
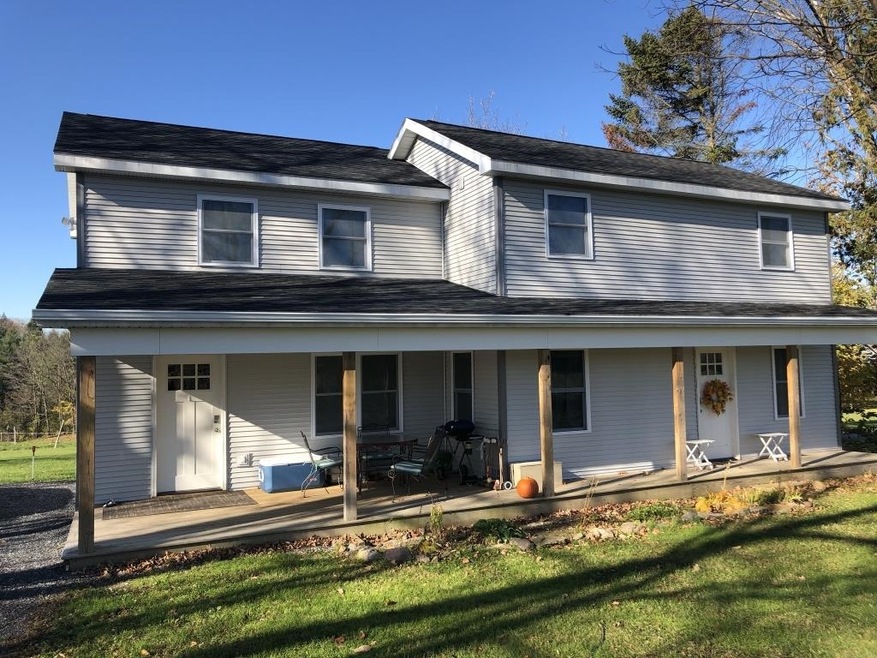
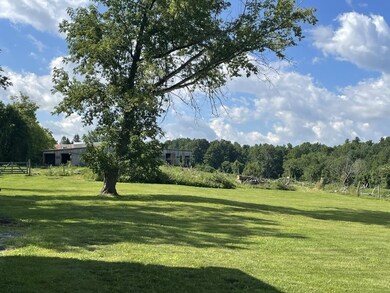
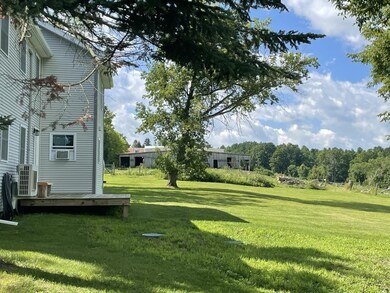
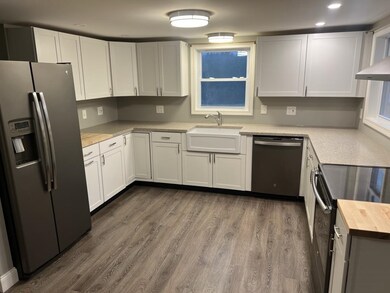
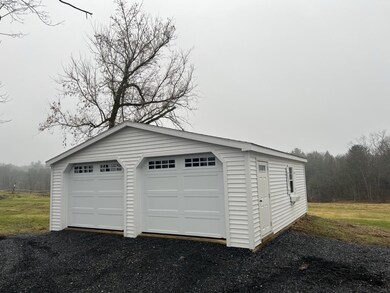
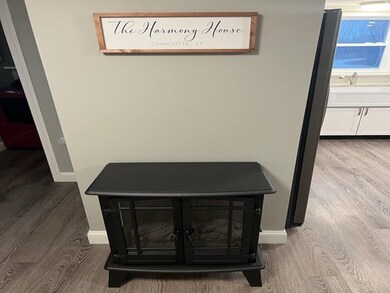
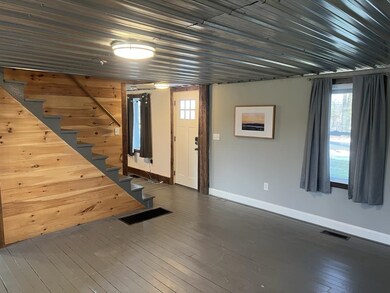
Fully renovated two story farmhouse on over two acres, surrounded by horse farms and woods. Incredibly scenic, quiet and private. Over an acre of pasture ready for a mini-farm and chickens! Affordable country living in an updated home while still in Charlotte. Recent improvements include a new mound septic field, high quality detached shed garage installed by Livingston Farms, moisture management system installed by Northern Basement Systems, water softener, UV water filter, dishwasher, range vent, upper cabinets, and more. Move-in ready. Located in the delightful village of East Charlotte, nearby opportunities abound including hikes at nearby Raven Ridge, seeing sunsets at Charlotte beach, enjoying coffee and pastries at the authentic Vergennes Laundry, and numerous shops and restaurants in Burlington, just 25-30 mins away. Want comfortable, private country living without feeling like you're in the middle of nowhere? This home and location strike the perfect balance.
Last Agent to Sell the Property
Continental Real Estate Group, Inc. License #062752 Listed on: 01/11/2023
Last Buyer's Agent
A non PrimeMLS customer
A Non PrimeMLS Agency
We collect this data history from publicly available records. To have your information removed, we recommend requesting removal directly through your county’s website.
Sarah Peluso
IPJ Real Estate
(802) 898-8919
290 Total Sales
2 in Charlotte
$790K - $2.4M Price Range
Matt Havers
FLAT FEE REAL ESTATE
(802) 992-1868
187 Total Sales
1 in Charlotte
$1,520,000 Price
Voyo Savich
KW Vermont
(802) 392-2366
36 Total Sales
1 in Charlotte
$853,630 Price
BH
Becky Heath
Becky Heath Real Estate
(802) 454-3467
4 Total Sales
1 in Charlotte
$525,000 Price
The Nancy Jenkins Team
Nancy Jenkins Real Estate
(802) 230-0597
572 Total Sales
16 in Charlotte
$350K - $1.3M Price Range
Ivy Naef
The Next Chapter Real Estate LLC
(802) 881-0598
47 Total Sales
1 in Charlotte
$249,000 Price
We collect this data history from publicly available records. To have your information removed, we recommend requesting removal directly through your county’s website.
| Date | Buyer | Sale Price | Title Company |
|---|---|---|---|
| -- | -- | ||
| $445,400 | -- | ||
| $355,000 | -- | ||
| $90,000 | -- | ||
| $7,963 | -- |
We collect this data history from publicly available records. To have your information removed, we recommend requesting removal directly through your county’s website.
| Date | Event | Price | List to Sale | Price per Sq Ft | Prior Sale |
|---|---|---|---|---|---|
| 05/12/2023 05/12/23 | Sold | $445,400 | 0.0% | $295 / Sq Ft | |
| 03/26/2023 03/26/23 | Pending | -- | -- | -- | |
| 03/07/2023 03/07/23 | Price Changed | $445,400 | -0.8% | $295 / Sq Ft | |
| 01/11/2023 01/11/23 | For Sale | $449,000 | +398.9% | $297 / Sq Ft | |
| 10/16/2015 10/16/15 | Sold | $90,000 | -28.0% | $97 / Sq Ft | View Prior Sale |
| 10/01/2015 10/01/15 | Pending | -- | -- | -- | |
| 09/18/2015 09/18/15 | For Sale | $125,000 | -- | $134 / Sq Ft |
We collect this data history from publicly available records. To have your information removed, we recommend requesting removal directly through your county’s website.
| Year | Tax Paid | Tax Assessment Tax Assessment Total Assessment is a certain percentage of the fair market value that is determined by local assessors to be the total taxable value of land and additions on the property. | Land | Improvement |
|---|---|---|---|---|
| 2025 | $5,342 | $424,900 | $225,900 | $199,000 |
| 2024 | $6,437 | $424,900 | $225,900 | $199,000 |
| 2023 | $5,723 | $424,900 | $225,900 | $199,000 |
| 2022 | $5,133 | $280,700 | $122,300 | $158,400 |
| 2021 | $5,331 | $280,700 | $122,300 | $158,400 |
| 2020 | $5,340 | $280,700 | $122,300 | $158,400 |
| 2019 | $5,150 | $280,700 | $122,300 | $158,400 |
| 2018 | $4,880 | $270,100 | $122,300 | $147,800 |
| 2017 | $2,694 | $270,100 | $122,300 | $147,800 |
| 2016 | $2,786 | $159,900 | $122,300 | $37,600 |
| 2015 | -- | $1,706 | $0 | $0 |
| 2014 | -- | $1,706 | $0 | $0 |
| 2013 | $659 | $1,706 | $0 | $0 |
D
Seller's Agent in 2023
Derek Eisenberg
Continental Real Estate Group, Inc.
(877) 996-5728
2,229 Total Sales
A
Buyer's Agent in 2023
A non PrimeMLS customer
VT_ME_NH_NEREN
C
Seller's Agent in 2015
Carol D. Hinson
BHHS Vermont Realty Group/S Burlington
Buyer's Agent in 2015
Anna Charlebois-Ouellette
(802) 951-2143
60 Total Sales
Source: PrimeMLS
MLS Number: 4940604
APN: (043) 00030-0020
Disclaimer: Certain information contained herein is derived from information provided by parties other than Homes.com. All information provided is deemed reliable, but is not guaranteed to be accurate and should be independently verified.
Copyright 2026 PrimeMLS, Inc. All rights reserved. This information is deemed reliable, but not guaranteed. The data relating to real estate displayed on this display comes in part from the IDX Program of PrimeMLS. The information being provided is for consumers’ personal, non-commercial use and may not be used for any purpose other than to identify prospective properties consumers may be interested in purchasing.
Ask me questions while you tour the home.