
Patricia Mazza
Patricia Mazza Real Estate
(857) 837-7412
7 Total Sales
1 in West Cambridge
$715,000 Price

Estimated Value: $7,587,000 - $8,698,000
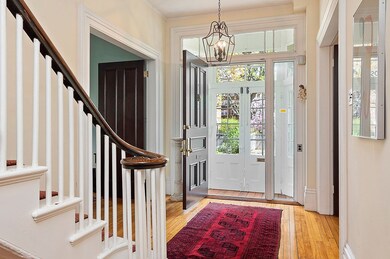
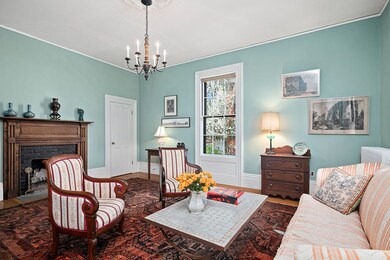
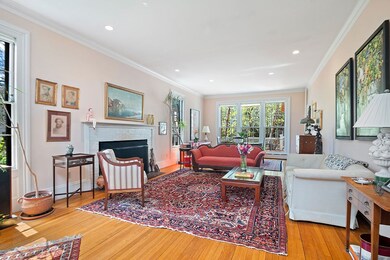
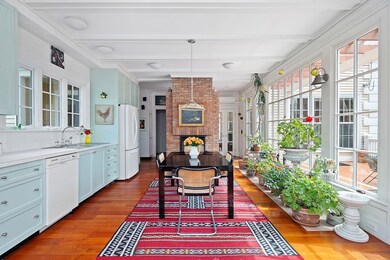

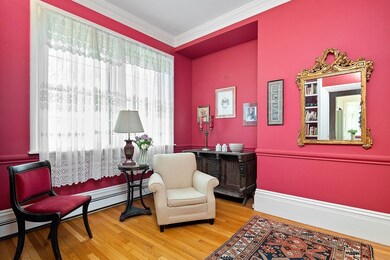
This stately center entrance Mansard, built in 1857 and located contiguous to the original Longfellow Estate, is a short distance to the Harvard Square T. Yet it is a quiet street populated with walkers, runners, and bicyclists. It has many of the fine features of the mid-19th century: Ten-foot ceilings, elegant moldings, oversized original windows, and a classic curved banister. The 16 rooms can be flexibly used as bedrooms, studies and family gathering rooms. The hub of the home is a sunny 31-foot long kitchen with gas fireplace. A wall of windows and doors from the kitchen lead out to a 26X18 foot deck, and the decks' wide staircase leads down to the large, two-tiered, south-facing yard with perimeter gardens and mature trees. There is an auxiliary apartment on the garden level. 20 Berkeley Street has the designation of being on the National Register of Historic Places and is located within the Old Cambridge Historic District.
We collect this data history from publicly available records. To have your information removed, we recommend requesting removal directly through your county’s website.
Patricia Mazza
Patricia Mazza Real Estate
(857) 837-7412
7 Total Sales
1 in West Cambridge
$715,000 Price
The Young Group
Leopold & McMasters Realty
(339) 333-8140
75 Total Sales
1 in West Cambridge
$1,575,000 Price
Yassien Youssef
Compass
(617) 397-5894
11 Total Sales
3 in West Cambridge
$2M - $2.9M Price Range
William Luther
Channing Real Estate
(857) 971-6745
18 Total Sales
1 in West Cambridge
$2,100,000 Price
Michelle Doyle
Flow Realty, Inc.
(978) 690-4362
50 Total Sales
1 in West Cambridge
$680,000 Price
C. Devon Holden
C. Devon's Homes, LLC
(857) 380-1194
15 Total Sales
1 in West Cambridge
$2,250,000 Price
We collect this data history from publicly available records. To have your information removed, we recommend requesting removal directly through your county’s website.
| Date | Buyer | Sale Price | Title Company |
|---|---|---|---|
| $6,000,000 | -- | ||
| -- | -- |
We collect this data history from publicly available records. To have your information removed, we recommend requesting removal directly through your county’s website.
| Date | Status | Borrower | Loan Amount |
|---|---|---|---|
| Open | $3,900,000 | ||
| Previous Owner | $1,700,000 | ||
| Previous Owner | $142,000 |
We collect this data history from publicly available records. To have your information removed, we recommend requesting removal directly through your county’s website.
| Date | Event | Price | List to Sale | Price per Sq Ft |
|---|---|---|---|---|
| 07/11/2019 07/11/19 | Sold | $6,000,000 | -9.8% | $1,001 / Sq Ft |
| 05/16/2019 05/16/19 | Pending | -- | -- | -- |
| 05/16/2019 05/16/19 | For Sale | $6,650,000 | 0.0% | $1,109 / Sq Ft |
| 05/15/2019 05/15/19 | Pending | -- | -- | -- |
| 04/30/2019 04/30/19 | For Sale | $6,650,000 | -- | $1,109 / Sq Ft |
We collect this data history from publicly available records. To have your information removed, we recommend requesting removal directly through your county’s website.
| Year | Tax Paid | Tax Assessment Tax Assessment Total Assessment is a certain percentage of the fair market value that is determined by local assessors to be the total taxable value of land and additions on the property. | Land | Improvement |
|---|---|---|---|---|
| 2025 | $55,919 | $8,806,200 | $3,038,400 | $5,767,800 |
| 2024 | $50,086 | $8,460,400 | $3,014,100 | $5,446,300 |
| 2023 | $45,165 | $7,707,300 | $3,001,900 | $4,705,400 |
| 2022 | $30,910 | $5,221,200 | $2,724,800 | $2,496,400 |
| 2021 | $28,222 | $4,824,300 | $2,673,900 | $2,150,400 |
| 2020 | $26,033 | $4,527,400 | $2,559,000 | $1,968,400 |
| 2019 | $20,720 | $3,954,900 | $2,155,500 | $1,799,400 |
| 2018 | $22,902 | $3,876,800 | $2,144,500 | $1,732,300 |
| 2017 | $23,783 | $3,664,600 | $2,045,000 | $1,619,600 |
| 2016 | $22,829 | $3,266,000 | $1,768,700 | $1,497,300 |
| 2015 | $23,409 | $2,993,500 | $1,658,100 | $1,335,400 |
| 2014 | $24,561 | $2,930,900 | $1,613,800 | $1,317,100 |
MV
Seller's Agent in 2019
Myra Von Turkovich
Leading Edge Real Estate
AT
Seller Co-Listing Agent in 2019
Amy Tillotson
Leading Edge Real Estate
JC
Buyer's Agent in 2019
John Corcoran
Compass
Source: MLS Property Information Network (MLS PIN)
MLS Number: 72490321
APN: CAMB-000218-000000-000011
Disclaimer: Certain information contained herein is derived from information provided by parties other than Homes.com. All information provided is deemed reliable, but is not guaranteed to be accurate and should be independently verified.
The property listing data and information, or the Images, set forth herein were provided to MLS Property Information Network, Inc. from third party sources, including sellers, lessors and public records, and were compiled by MLS Property Information Network, Inc. The property listing data and information, and the Images, are for the personal, non-commercial use of consumers having a good faith interest in purchasing or leasing listed properties of the type displayed to them and may not be used for any purpose other than to identify prospective properties which such consumers may have a good faith interest in purchasing or leasing. MLS Property Information Network, Inc. and its subscribers disclaim any and all representations and warranties as to the accuracy of the property listing data and information, or as to the accuracy of any of the Images, set forth herein.
Ask me questions while you tour the home.