NOT LISTED FOR SALE

20 Bramley Hill Rd Windham, NH 03087

Estimated Value: $1,389,000 - $1,474,000

4 Beds
5 Baths
5,169 Sq Ft
$277/Sq Ft Est. Value

Sale Details

Date Sold: June 27, 2025

Last sale price $1,400,000 $271 Per Sq Ft

Est. 2% increase in value since last sale

Current estimated payment $9,169 / mo

8 Days on Market

Highlights

  • In Ground Pool
  • Contemporary Architecture
  • Wood Flooring
  • Golden Brook Elementary School Rated A
  • Vaulted Ceiling
  • Gazebo

About This Home

As of June 2025

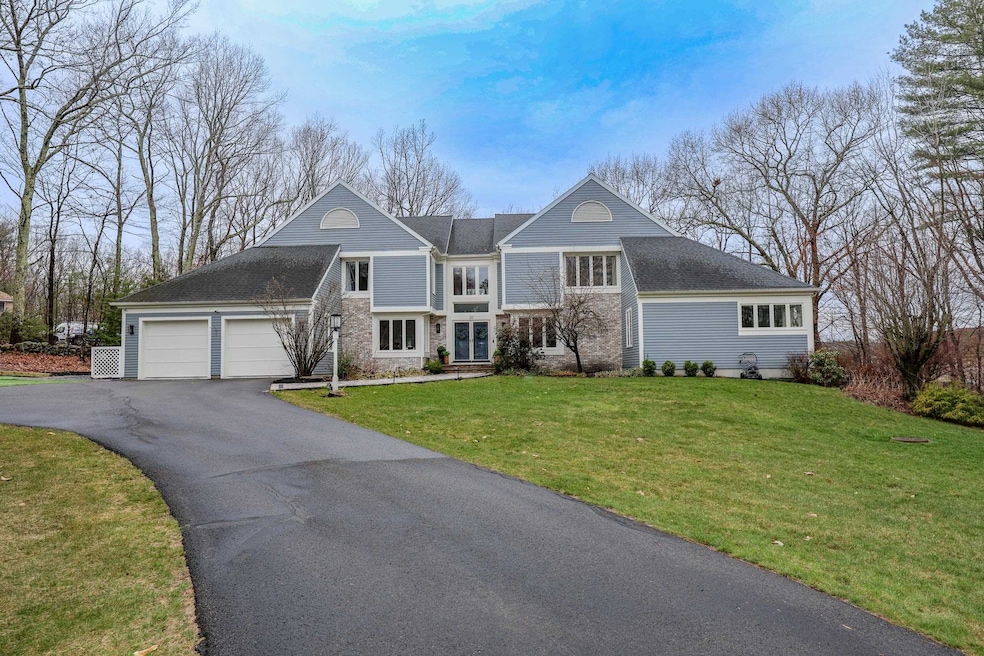
Unique 4-Bedroom, 3-Bathroom, 2 half baths Contemporary Home. This beautifully designed, home is perfect for families seeking both comfort and style. Expansive outdoor living spaces and an abundance of amenities, this property truly has it all. Enjoy the backyard featuring a heated saltwater pool, completed in Fall 2023. Unwind in the 7-person HotSpring hot tub or gather around the firepit, just steps away from the treehouse. A screened-in deck provides an ideal spot to relax while watching TV or enjoying a meal, while a stationary KitchenAid grill, connected to a propane line, ensures you’ll never have to worry about refilling tanks. Generac generator with 2 propane tanks as well.Inside, the home boasts a bright, open-concept layout. The living room features a gas fireplace and soaring ceilings, creating a welcoming atmosphere. The kitchen has double oven, an electric cooktop, and a refrigerator equipped with smart technology, so you can catch up on the news while you cook. The spacious primary suite is located on the first floor and offers a walk-in closet and a updated en-suite bathroom. Upstairs, you’ll find a cozy loft area, along with three additional bedrooms, including a second ensuite. The 3rd floor is currently used as an office, offering breathtaking sunset views. The lower level is designed for fun and entertainment, featuring a sports practice room, a spacious living area for a ping pong table, a TV/game area, bar and a spacious gym room. Showings start 04/10!

Last Agent to Sell the Property

Ana Fultz-DeSouza

BHHS Verani Windham Brokerage Phone: 954-445-3400 License #074062 Listed on: 04/07/2025

BHHS Verani Windham

Last Buyer's Agent

Guy Assetta

Assetta Hill Real Estate

Home Details

Home Type

  • Single Family

Est. Annual Taxes

  • $15,712

Year Built

  • Built in 1989

Lot Details

  • 1.64 Acre Lot
  • Property fronts a private road
  • Property is zoned RDA

Parking

  • 2 Car Garage

Home Design

  • Contemporary Architecture
  • Concrete Foundation
  • Wood Frame Construction
  • Shingle Roof
  • Radon Mitigation System

Interior Spaces

  • Property has 2 Levels
  • Central Vacuum
  • Vaulted Ceiling
  • Ceiling Fan
  • Skylights
  • Gas Fireplace
  • Drapes & Rods
  • Combination Kitchen and Dining Room

Kitchen

  • Double Oven
  • Electric Cooktop
  • Stove
  • Microwave
  • ENERGY STAR Qualified Refrigerator
  • ENERGY STAR Qualified Dishwasher
  • Wine Cooler
  • Trash Compactor

Flooring

  • Wood
  • Carpet
  • Vinyl

Bedrooms and Bathrooms

  • 4 Bedrooms
  • Walk-In Closet

Laundry

  • Laundry on main level
  • ENERGY STAR Qualified Dryer
  • ENERGY STAR Qualified Washer

Basement

  • Interior Basement Entry
  • Basement Storage

Home Security

  • Smart Thermostat
  • Fire and Smoke Detector

Pool

  • In Ground Pool
  • Spa

Outdoor Features

  • Enclosed Patio or Porch
  • Gazebo
  • Outdoor Storage

Schools

  • Golden Brook Elementary School
  • Windham Middle School
  • Windham High School

Utilities

  • Central Air
  • Hot Water Heating System
  • Programmable Thermostat
  • 200+ Amp Service
  • Power Generator
  • Private Water Source
  • Drilled Well
  • Oil Water Heater
  • Septic Tank
  • Private Sewer
  • Leach Field
  • Internet Available
  • Satellite Dish
  • Cable TV Available

Additional Features

  • Standby Generator
  • ENERGY STAR/CFL/LED Lights

Community Details

  • Bramley Subdivision

Listing and Financial Details

  • Legal Lot and Block 64 / G
  • Assessor Parcel Number 21

Home Details

Home Type

Single Family

Est. Annual Taxes

$15,712

Year Built

Built in 1989

Lot Details

1.64 Acres

Parking

2

Listing Details

  • Directions: From Marblehead make a left on Bramley
  • Seasonal: No
  • Property Type: Residential
  • Year Built: 1989
  • Display On Internet: Internet - Cable
  • Architectural Style: Contemporary
  • ResoLotFeatures: Neighborhood
  • Road Frontage Type: Paved
  • PropertySubType: Single Family Residence
  • Attribution Contact: Cell: 954-445-3400
  • MLS Status: (20) Closed - Closed
  • Subdivision Name: Bramley
  • Above Grade Finished Sq Ft: 4134.0
  • Reso Interior Features: Central Vacuum, Ceiling Fan(s), Dining Area, Draperies, Fireplace - Gas, Hot Tub, Kitchen/Dining, Lighting - LED, Security, Skylight, Vaulted Ceiling(s), Walk-In Closet(s), Window Treatment, Programmable Thermostat, Laundry - 1st Floor, Smart Thermostat
  • Unit Levels: Two
  • ResoPropertyCondition: Existing
  • Flood_Zone: No
  • Foreclosed_Or_Bank_Owned_Or_REO: No
  • Mobile_Home: No
  • Pre_Construction: No
  • SqFt_Apx_Total_Finished: 5169
  • SqFt_Apx_Unfn_Above_Grade: 0
  • SqFt_Apx_Unfn_Below_Grade: 947
  • Timeshare_Or_Fract_Ownrshp: No
  • SqFt_Apx_Total: 6116
  • Basement_Access_Type: Interior
  • Special Features: VirtualTour
  • Property Sub Type: Detached

Interior Features

  • Appliances: Electric Cooktop, ENERGY STAR Qualified Dishwasher, ENERGY STAR Qualified Dryer, Microwave, Mini Fridge, Oven - Double, Oven - Wall, ENERGY STAR Qualified Refrigerator, Trash Compactor, ENERGY STAR Qualified Washer, Stove - Electric, Water Heater - Oil, Wine Cooler, Water Heater
  • Total Bedrooms: 4
  • Flooring: Carpet, Hardwood, Manufactured, Vinyl
  • Basement: Partially Finished, Storage Space, Sump Pump, Unfinished, Stairs - Basement
  • Other Equipment: Air Conditioner, Radon Mitigation, Satellite Dish, Smoke Detector, Generator - Standby
  • Basement YN: Yes
  • Full Bathrooms: 3
  • Half Bathrooms: 2
  • Below Grade Sq Ft: 1035.0

Exterior Features

  • Driveway: Paved
  • Exterior Features: Gazebo, Hot Tub, Pool - In Ground, Porch - Enclosed, Storage
  • Roof: Shingle - Asphalt
  • Construction Type: Wood Frame
  • Exclusions: wall wine cork holder in basement both counter ice makers
  • Foundation Details: Concrete

Garage/Parking

  • Garage Spaces: 2.0
  • Attached Garage: Yes

Utilities

  • Electric: 200+ Amp Service, Generator
  • Sewer: 1000 Gallon, Leach Field, Private Sewer, Septic Tank
  • Heating: Hot Water
  • Cooling: Central Air
  • Utilities: Cable Available
  • Water Source: Drilled Well, Private

Schools

  • Elementary School: Golden Brook Elementary School
  • High School: Windham High School
  • Middle Or Junior School: Windham Middle School

Lot Info

  • Surveyed: Unknown
  • Zoning: RDA
  • Lot Size Acres: 1.64
  • Lot Size Sq Ft: 71438.0

Tax Info

  • Tax Year: 2023
  • Tax Annual Amount: 15712.0
  • Tax Block: G
  • Tax Lot: 64
  • Tax Map Number: 21

Ownership History

We collect this data history from publicly available records. To have your information removed, we recommend requesting removal directly through your county’s website.

Date Name Owned For Owner Type

Purchase Details

Listed on
Apr 7, 2025
Closed on
Jun 27, 2025
Sold by
Bought by
Seller's Agent
Ana Fultz-DeSouza
BHHS Verani Windham
Buyer's Agent
Guy Assetta
Assetta Hill Real Estate
List Price
$1,290,000
Sold Price
$1,400,000
Premium/Discount to List
$110,000
8.53%
Views
43
Current Estimated Value
$1,431,495

Home Financials for this Owner

Home Financials are based on the most recent Mortgage that was taken out on this home.
Estimated Appreciation
$31,495
Avg. Annual Appreciation
2.25%
Original Mortgage
$1,000,000
Outstanding Balance
$992,166
Interest Rate
6.81%
Mortgage Type
Purchase Money Mortgage
Estimated Equity
$439,329

Purchase Details

Closed on
Jul 12, 2019
Sold by
Bought by

Purchase Details

Listed on
Jul 13, 2017
Closed on
Aug 15, 2017
Sold by
Bought by
Seller's Agent
Siri Wilbur Kamien
BHHS Verani Londonderry
Buyer's Agent
Kerrie Myers
LAER Realty Partners/Chelmsford
List Price
$640,000
Sold Price
$636,500
Premium/Discount to List
-$3,500
-0.55%

Home Financials for this Owner

Home Financials are based on the most recent Mortgage that was taken out on this home.
Avg. Annual Appreciation
9.57%
Original Mortgage
$424,000
Interest Rate
3.88%
Mortgage Type
Purchase Money Mortgage

Purchase Details

Closed on
Aug 15, 2006
Sold by
Bought by

Home Financials for this Owner

Home Financials are based on the most recent Mortgage that was taken out on this home.
Original Mortgage
$553,500
Interest Rate
6.8%
Mortgage Type
Purchase Money Mortgage
Source: Public Records

Range of Values:

--
Value Increase
--
Percent Increase
--
Adjusted for Inflation
Collateral Analytics

Collateral Analytics Collateral Analytics AVMs (Automated Valuation Model) employ a number of statistical approaches combined with neighborhood-specific comparable selection guarantees the most up-to-date and precise valuations.

Not Available

Collateral Analytics does not have data for the current month. Please view the chart for historical values.

ICE

ICE Mortgage Technology ICE Mortgage Technology’s AVM (Automated Valuation Model) is a state-of-the-art online residential property valuation tool that provides a quick and accurate estimate of the value of almost any home in the U.S.

Not Available

ICE Mortgage Technology does not have data for the current month. Please view the chart for historical values.

First American

First American First American Data & Analytics’ next-generation AVM combines unrivaled data assets with a blended ensemble of valuation models to produce highly accurate, reliable valuations you can trust.

Not Available

First American does not have data for the current month. Please view the chart for historical values.

Quantarium

Quantarium Quantarium’s valuation service, repeatedly proven the industry’s most accurate and comprehensive, is supercharged with a self-learning and auto-tuning AI engine that continually becomes smarter and more accurate as it processes daily inputs from the industry’s leading RE data lake.

Not Available

Quantarium does not have data for the current month. Please view the chart for historical values.

Average Value
Not Available
List Price
Sold Price
Create a Home Valuation Report for This Property
The Home Valuation Report is an in-depth analysis detailing your home's value as well as a comparison with similar homes in the area

Home Values in the Area

Source: Public Records

Average Home Value in this Area


Source: Public Records

Purchase History

We collect this data history from publicly available records. To have your information removed, we recommend requesting removal directly through your county’s website.

Date Buyer Sale Price Title Company
$1,400,000 None Available
-- --
-- --
-- --
-- --
$636,533 --
$636,533 --
$615,000 --
$615,000 --
Source: Public Records

Mortgage History

We collect this data history from publicly available records. To have your information removed, we recommend requesting removal directly through your county’s website.

Date Status Borrower Loan Amount
Open $1,000,000
Closed $1,000,000
Previous Owner $424,000
Previous Owner $100,000
Previous Owner $553,500
Source: Public Records

Property History

We collect this data history from publicly available records. To have your information removed, we recommend requesting removal directly through your county’s website.

Date Event Price List to Sale Price per Sq Ft Prior Sale
06/27/2025 06/27/25 Sold $1,400,000 +8.5% $271 / Sq Ft
04/16/2025 04/16/25 Pending -- -- --
04/12/2025 04/12/25 Off Market $1,290,000 -- --
04/07/2025 04/07/25 For Sale $1,290,000 +102.7% $250 / Sq Ft
08/15/2017 08/15/17 Sold $636,500 -0.5% $145 / Sq Ft View Prior Sale
07/18/2017 07/18/17 Pending -- -- --
07/13/2017 07/13/17 For Sale $640,000 +17.1% $145 / Sq Ft
02/11/2015 02/11/15 Sold $546,412 -8.8% $124 / Sq Ft View Prior Sale
11/07/2014 11/07/14 Pending -- -- --
04/04/2014 04/04/14 For Sale $599,000 -- $136 / Sq Ft
Source: PrimeMLS

Tax History

We collect this data history from publicly available records. To have your information removed, we recommend requesting removal directly through your county’s website.

Year Tax Paid Tax Assessment Tax Assessment Total Assessment is a certain percentage of the fair market value that is determined by local assessors to be the total taxable value of land and additions on the property. Land Improvement
2025 $17,788 $1,257,100 $321,800 $935,300
2024 $16,803 $742,200 $197,900 $544,300
2023 $15,712 $734,200 $197,900 $536,300
2022 $14,697 $743,800 $197,900 $545,900
2021 $13,850 $743,800 $197,900 $545,900
2020 $14,229 $743,800 $197,900 $545,900
2019 $13,099 $580,900 $181,300 $399,600
2018 $13,513 $580,200 $181,300 $398,900
2017 $11,720 $580,200 $181,300 $398,900
2016 $12,660 $580,200 $181,300 $398,900
2015 $12,602 $580,200 $181,300 $398,900
2014 $13,253 $552,200 $193,000 $359,200
2013 $12,961 $549,200 $193,000 $356,200
Source: Public Records

Agents Affiliated with this Home

  • Section Image
  • Section Image
  • Section Image
  • Section Image
  • Section Image
See All Agents

Map

Source: PrimeMLS

MLS Number: 5035206

PrimeMLS

APN: WNDM-000021-G000000-000064

Your Personal Tour Guide

Ask me questions while you tour the home.