
Heather Cunningham
Berkshire Hathaway HomeServices Evolution Properties
(508) 625-7272
54 Total Sales
4 in Plainville
$350K - $1.3M Price Range


Estimated Value: $547,812
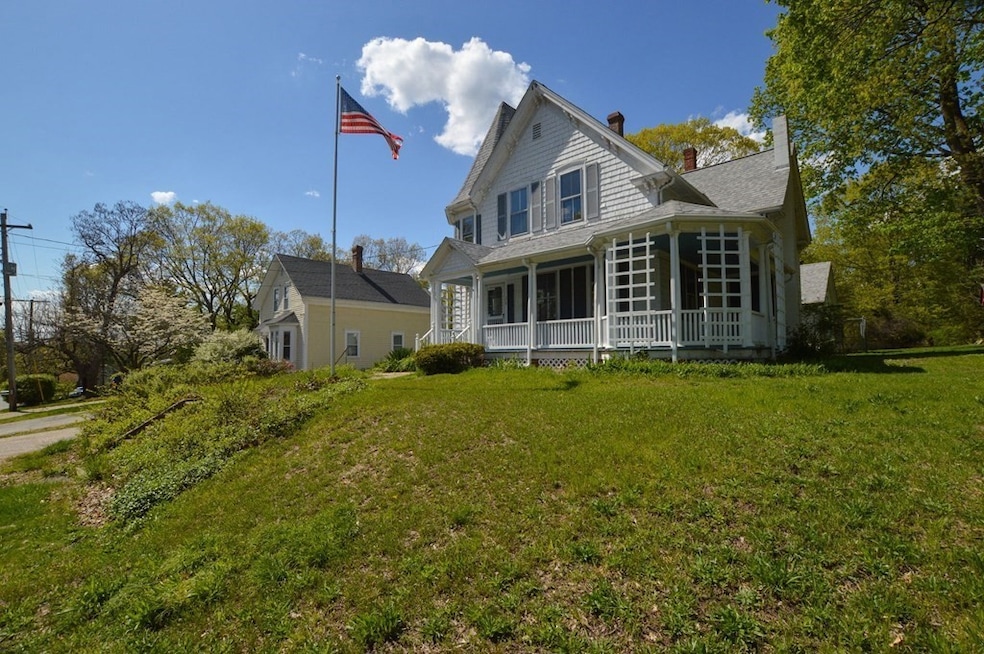
Explore the charm of 20 Bugbee Street, located in Plainville, MA, a beloved family home that has stood the test of time. Unwind on the welcoming front porch or discover the expansive grounds. The second floor features four bedrooms, and there is potential for an extra bathroom to create a luxurious primary bedroom and en-suite. The oversized two-car garage is perfect for the DIY enthusiast, with plenty of room for a workshop and two cars. Upgrades over the last ten years include roof, whole house generator, gas heating & central AC.
We collect this data history from publicly available records. To have your information removed, we recommend requesting removal directly through your county’s website.
Heather Cunningham
Berkshire Hathaway HomeServices Evolution Properties
(508) 625-7272
54 Total Sales
4 in Plainville
$350K - $1.3M Price Range
Jared Cacciapaglia
Cacci Properties LLC
(774) 504-5426
13 Total Sales
1 in Plainville
$665,000 Price
Mary Forde
Insight Realty Group, Inc.
(781) 404-3642
59 Total Sales
1 in Plainville
$479,000 Price
Barbara O'Hara
NorthStar Real Estate, LLC
(774) 515-2693
80 Total Sales
6 in Plainville
$210K - $965K Price Range
Leanne McCormick
Milestone Realty, Inc.
(781) 633-7912
166 Total Sales
9 in Plainville
$41K - $880K Price Range
Kattia Ira
Thumbprint Realty, LLC
(781) 574-8942
115 Total Sales
3 in Plainville
$286K - $650K Price Range
We collect this data history from publicly available records. To have your information removed, we recommend requesting removal directly through your county’s website.
| Date | Buyer | Sale Price | Title Company |
|---|---|---|---|
| $475,000 | None Available |
We collect this data history from publicly available records. To have your information removed, we recommend requesting removal directly through your county’s website.
| Date | Status | Borrower | Loan Amount |
|---|---|---|---|
| Open | $451,250 |
We collect this data history from publicly available records. To have your information removed, we recommend requesting removal directly through your county’s website.
| Date | Event | Price | List to Sale | Price per Sq Ft |
|---|---|---|---|---|
| 06/30/2023 06/30/23 | Sold | $475,000 | -2.0% | $292 / Sq Ft |
| 05/23/2023 05/23/23 | Pending | -- | -- | -- |
| 05/04/2023 05/04/23 | For Sale | $484,900 | -- | $298 / Sq Ft |
We collect this data history from publicly available records. To have your information removed, we recommend requesting removal directly through your county’s website.
| Year | Tax Paid | Tax Assessment Tax Assessment Total Assessment is a certain percentage of the fair market value that is determined by local assessors to be the total taxable value of land and additions on the property. | Land | Improvement |
|---|---|---|---|---|
| 2025 | $52 | $450,100 | $248,200 | $201,900 |
| 2024 | $5,062 | $421,800 | $225,400 | $196,400 |
| 2023 | $5,003 | $400,900 | $225,400 | $175,500 |
| 2022 | $5,336 | $380,300 | $216,500 | $163,800 |
| 2021 | $5,036 | $342,600 | $197,700 | $144,900 |
| 2020 | $5,182 | $352,500 | $197,700 | $154,800 |
| 2019 | $5,046 | $337,100 | $188,300 | $148,800 |
| 2018 | $4,744 | $315,000 | $178,600 | $136,400 |
| 2017 | $4,296 | $286,400 | $178,600 | $107,800 |
| 2016 | $3,844 | $259,200 | $178,600 | $80,600 |
| 2015 | $3,799 | $246,400 | $153,300 | $93,100 |
| 2014 | $3,707 | $247,800 | $153,300 | $94,500 |
Seller's Agent in 2023
Kevin Cosgrove
Kinlin Grover Compass
(508) 209-3396
80 Total Sales
Seller Co-Listing Agent in 2023
Janet Gosselin
Kinlin Grover Compass
(508) 833-3333
12 Total Sales
Buyer's Agent in 2023
The Ciavattieri Group
Keller Williams Realty
(617) 910-7723
150 Total Sales
Source: MLS Property Information Network (MLS PIN)
MLS Number: 73107634
APN: PLAI-000011A-000000-000057
Disclaimer: Certain information contained herein is derived from information provided by parties other than Homes.com. All information provided is deemed reliable, but is not guaranteed to be accurate and should be independently verified.
The property listing data and information, or the Images, set forth herein were provided to MLS Property Information Network, Inc. from third party sources, including sellers, lessors and public records, and were compiled by MLS Property Information Network, Inc. The property listing data and information, and the Images, are for the personal, non-commercial use of consumers having a good faith interest in purchasing or leasing listed properties of the type displayed to them and may not be used for any purpose other than to identify prospective properties which such consumers may have a good faith interest in purchasing or leasing. MLS Property Information Network, Inc. and its subscribers disclaim any and all representations and warranties as to the accuracy of the property listing data and information, or as to the accuracy of any of the Images, set forth herein.
Ask me questions while you tour the home.