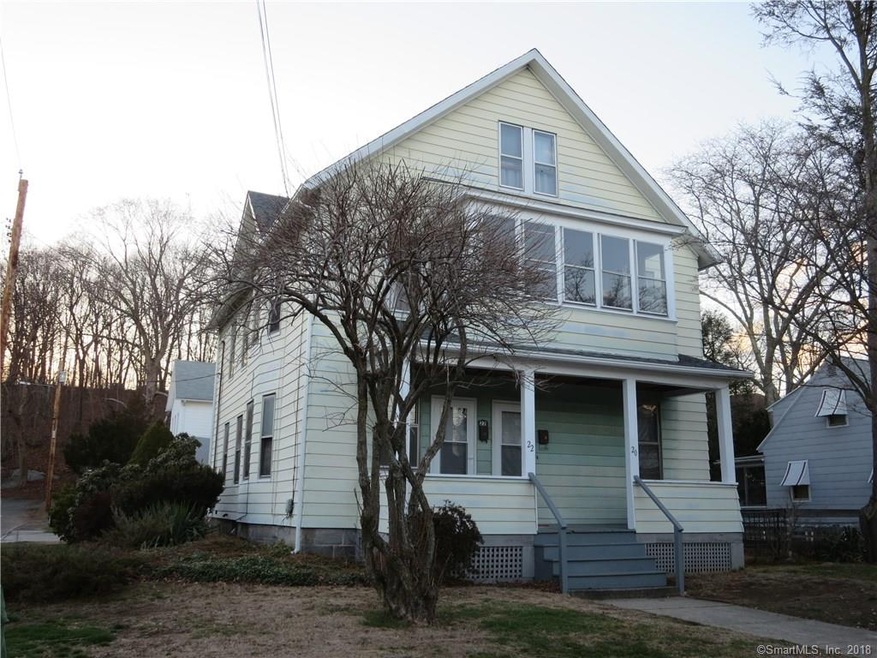
NOT LISTED FOR SALE

20 Cherry St Ansonia, CT 06401

2 Beds
1 Bath
1,134 Sq Ft
5,663 Sq Ft Lot

Highlights

  • Colonial Architecture
  • 1 Car Detached Garage
  • Porch
  • Corner Lot

About This Home

As of May 2018

First floor 5 room unit with 2 bedrooms and additional den. Completely remodelled bath. Kitchen with newer refrigerator and range. All hardwood floors resurfaced. Separate washer and dryer in basement for use only by this tenant. 1 car garage and one space included in rent. New exterior front door and storm door. Good credit necessary. Agent related to owner.

Last Agent to Rent the Property

Jo Machowski

Coldwell Banker Realty License #RES.0420754 Listed on: 02/16/2018

Coldwell Banker Realty

Last Renter's Agent

Peter Peterson

Coldwell Banker Realty License #REB.0535490

Coldwell Banker Realty

Home Details

Home Type

  • Single Family

Year Built

  • Built in 1924

Lot Details

  • 5,663 Sq Ft Lot
  • Corner Lot

Home Design

  • 1,134 Sq Ft Home
  • Colonial Architecture
  • Aluminum Siding

Bedrooms and Bathrooms

  • 2 Bedrooms
  • 1 Full Bathroom

Laundry

  • Dryer
  • Washer

Basement

  • Basement Fills Entire Space Under The House
  • Laundry in Basement

Parking

  • 1 Car Detached Garage
  • Driveway
  • Off-Street Parking

Schools

  • Ansonia Middle School
  • Ansonia High School

Additional Features

  • Oven or Range
  • Porch
  • Heating System Uses Natural Gas

Community Details

Home Details

Home Type

Single Family

Year Built

Built in 1924

Lot Details

5,663 Sq Ft Lot

Rental Info

  • Landlord Requirements: Credit Check, References Required, Security Deposit, Lease Required
  • Landlord Responsibility: Maintenance/Repairs
  • Pets Allowed: No
  • Rental Duration: Yearly Unfurnished
  • Security Deposit Details: 1100
  • Smoking Allowed: No
  • Tenant Responsibility: All Utilities, Cable TV, Credit Check, Electricity, Heat, Hot Water

Listing Details

  • Property Type: Residential Rental
  • Style: Colonial
  • Sq Ft Est Heated Above Grade: 1134
  • Public Record Living Room Sq Ft: 2268
  • Total Sq Ft: 1134
  • Year Built: 1924
  • Nearby Amenities: Health Club, Library, Park, Playground/Tot Lot, Tennis Courts
  • Property Sub Type: Multi-Family Rental
  • Direct Waterfront: No
  • Public Record Gross Sq Ft: 4718
  • Directions: Route 8 to Exit 19 to Wakelee to Hull St to Cherry St
  • Special Features: None

Interior Features

  • Room Count: 5
  • Total Bedrooms: 2
  • Total Bathrooms: 1.00
  • Full Bathrooms: 1
  • Basement Description: Full
  • Appliances: Oven/Range, Refrigerator, Washer, Dryer
  • Laundry Room Location: Basement
  • Attic: No

Exterior Features

  • Exterior Features: Porch
  • Exterior Siding: Aluminum
  • Swimming Pool: No

Garage/Parking

  • Garage Parking Info: Detached Garage, Off Street Parking
  • Garages Number: 1
  • Driveway Type: Paved

Utilities

  • Heat Type: Hot Air
  • Heat Fuel Type: Natural Gas
  • Water Source: Public Water Connected
  • Sewer: Public Sewer Connected

Lot Info

  • Acres: 0.1300
  • Lot Description: Corner Lot
  • Zoning: B

Multi Family

  • Total Num Of Units: 2

Tax Info

  • Assessor Parcel Number: 1045380

MLS Schools

  • Elementary School: Per Board of Ed
  • Middle Jr High School: Ansonia
  • High School: Ansonia
Create a Home Valuation Report for This Property
The Home Valuation Report is an in-depth analysis detailing your home's value as well as a comparison with similar homes in the area

Home Values in the Area

Source: Public Records

Average Home Value in this Area


Source: Public Records

Property History

We collect this data history from publicly available records. To have your information removed, we recommend requesting removal directly through your county’s website.

Date Event Price List to Sale Price per Sq Ft
05/01/2018 05/01/18 Rented $1,100 0.0% --
02/16/2018 02/16/18 For Rent $1,100 0.0% --
04/16/2017 04/16/17 Rented $1,100 0.0% --
03/17/2017 03/17/17 Under Contract -- -- --
03/09/2017 03/09/17 For Rent $1,100 -- --
Source: SmartMLS

Agents Affiliated with this Home

  • Section Image
  • Section Image
See All Agents

Map

Source: SmartMLS

MLS Number: 170050326

SmartMLS
Your Personal Tour Guide

Ask me questions while you tour the home.