NOT LISTED FOR SALE
5 Beds
4.5 Baths
4,347 Sq Ft
2.4 Acre Lot

Sale Details

Date Sold: May 31, 2024

34 Days on Market

Highlights

  • Waterfront
  • Contemporary Architecture
  • Main Floor Bedroom
  • Della Davidson Elementary School Rated A
  • Wood Flooring
  • Solid Surface Countertops

About This Home

As of May 2024

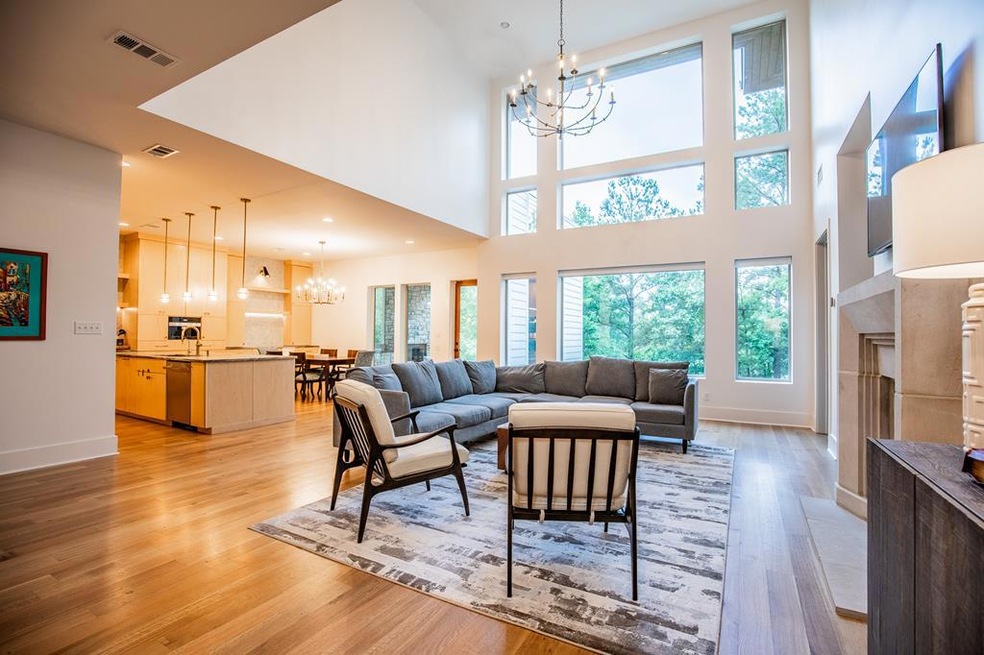
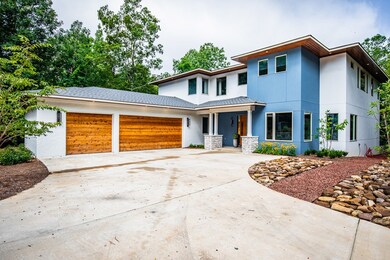
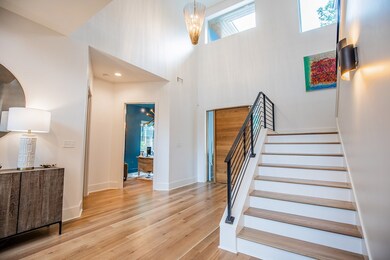
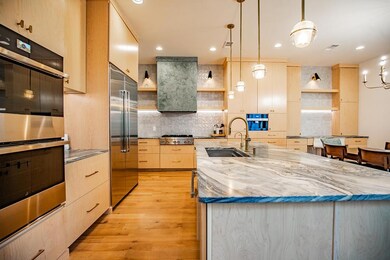
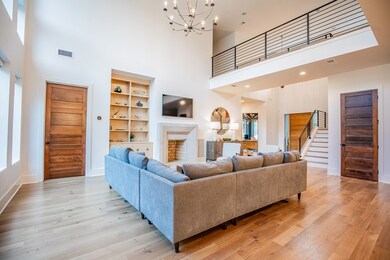
This recently completed modern home with water views & lake access is tucked away on a private 2.4 acre lot behind Castlehill Resort. The solid concrete block construction with a stucco finish provides a long-lasting exterior with lower utility and insurance costs. Inside are 5 bedrooms, 4.5 baths plus an office & flex space. High end designer finishes and lighting, white oaks floors throughout, spray foam on roof and walls. Outside is a large upstairs patio as well as a screened porch with outdoor kitchen.

Last Agent to Sell the Property

Jennifer Samuels

Nix-Tann Oxford License #S-54609 Listed on: 03/15/2024

Last Buyer's Agent

Clay Dweese

Nix-Tann Oxford License #19220

Home Details

Home Type

  • Single Family

Est. Annual Taxes

  • $309

Year Built

  • Built in 2022

Lot Details

  • 2.4 Acre Lot
  • Waterfront
  • Property is zoned R-2, LAFAYETTE

Parking

  • 3 Car Garage

Home Design

  • Contemporary Architecture
  • Block Foundation
  • Architectural Shingle Roof
  • Stucco

Interior Spaces

  • 4,347 Sq Ft Home
  • Ceiling Fan
  • Gas Fireplace
  • Vinyl Clad Windows
  • Family Room
  • Home Office
  • Wood Flooring
  • Water Views

Kitchen

  • Double Oven
  • Gas Range
  • Dishwasher
  • Solid Surface Countertops

Bedrooms and Bathrooms

  • 5 Bedrooms
  • Main Floor Bedroom
  • Primary Bedroom Upstairs
  • Walk-In Closet

Laundry

  • Dryer
  • Washer

Outdoor Features

  • Patio

Utilities

  • Cooling Available
  • Central Heating
  • Heating System Uses Natural Gas
  • Treatment Plant
  • Tankless Water Heater
  • Gas Water Heater

Listing and Financial Details

  • Assessor Parcel Number 19305003.23

Home Details

Home Type

Single Family

Est. Annual Taxes

$309

Year Built

Built in 2022

Lot Details

2.4 Acres

Parking

3

Listing Details

  • Directions: Take Hwy 6 East, turn right on CR 413. House will be on the right (next to the entrance for Castlehill)
  • Prop. Type: Residential
  • Year Built: 2022
  • Property Sub Type: Residential
  • Lot Size Acres: 2.4
  • Road Surface Type: Asphalt
  • Subdivision Name: None
  • Architectural Style: Contemporary
  • Carport Y N: No
  • Garage Yn: Yes
  • ResoBuildingAreaSource: Appraiser
  • RoomBedroomLevel: Main
  • Kitchen Level: Main
  • Special Features: None

Interior Features

  • Appliances: Gas Water Heater, Tankless Water Heater, Dishwasher, Double Oven, Dryer, Gas Range, Refrigerator, Washer
  • Full Bathrooms: 4
  • Half Bathrooms: 1
  • Total Bedrooms: 5
  • Fireplace Features: Gas
  • Fireplace: Yes
  • Flooring: Hardwood
  • Interior Amenities: Pantry, Walk-In Closet(s), Solid Surface Countertops, Ceiling Fan(s), Office
  • Living Area: 4347
  • Window Features: Vinyl
  • ResoLivingAreaSource: Appraiser
  • Room Bedroom2 Level: Upper
  • Room Family Room Level: Main
  • Master Bedroom Master Bedroom Level: Upper

Exterior Features

  • Pool Features: None
  • Pool Private: No
  • View: Water
  • View: Yes
  • Waterfront: Yes
  • Construction Type: Block, Stucco
  • Foundation Details: Block
  • Patio And Porch Features: Patio
  • Roof: Architectural

Garage/Parking

  • Attached Garage: No
  • Covered Parking Spaces: 3
  • Garage Spaces: 3
  • Parking Features: 3 Car Garage
  • Total Parking Spaces: 3

Utilities

  • Heating: Central, Natural Gas
  • Sewer: Treatment Plant
  • Cooling: Electric
  • Cooling Y N: Yes
  • Heating Yn: Yes
  • Electric: NEMPA
  • Water Source: Community System

Schools

  • Junior High Dist: Lafayette

Lot Info

  • Parcel #: 19305003.23
  • Zoning: R-2
  • Lot Size Sq Ft: 104544
  • Zoning Description: LAFAYETTE
  • ResoLotSizeUnits: Acres

Green Features

Multi Family

Tax Info

  • Tax Annual Amount: 309
Create a Home Valuation Report for This Property
The Home Valuation Report is an in-depth analysis detailing your home's value as well as a comparison with similar homes in the area

Property History

We collect this data history from publicly available records. To have your information removed, we recommend requesting removal directly through your county’s website.

Date Event Price List to Sale Price per Sq Ft
05/31/2024 05/31/24 Sold -- -- --
04/20/2024 04/20/24 Pending -- -- --
03/16/2024 03/16/24 For Sale $1,390,000 -- $320 / Sq Ft
Source: North Central Mississippi REALTORS®

Agents Affiliated with this Home

  • Section Image
  • Section Image
See All Agents

Map

Source: North Central Mississippi REALTORS®

MLS Number: 157639

North Central Mississippi REALTORS®
Your Personal Tour Guide

Ask me questions while you tour the home.