
Ellen Grant
Keller Williams Gateway Realty/Salem
(351) 208-9210
49 Total Sales
2 in Sandown
$175K - $510K Price Range
Estimated Value: $840,515
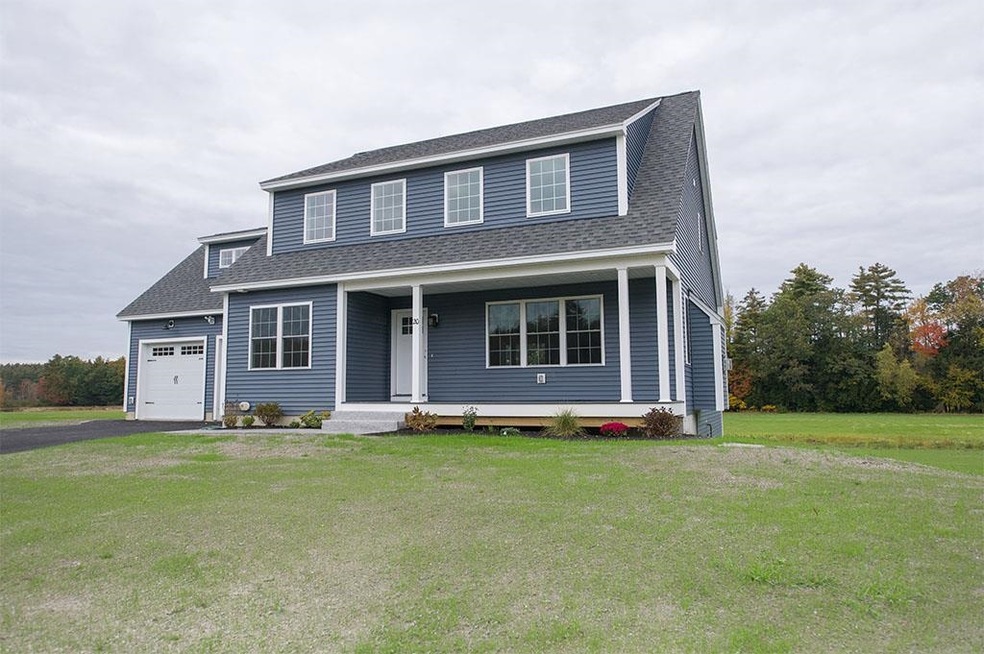
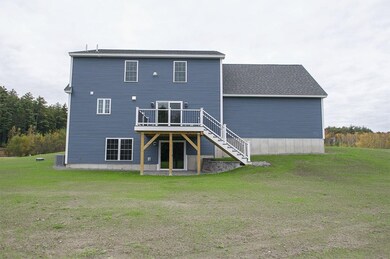
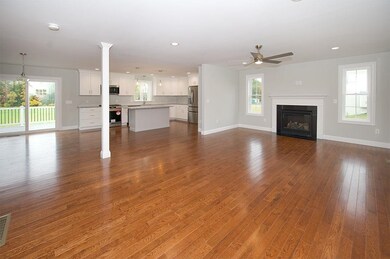
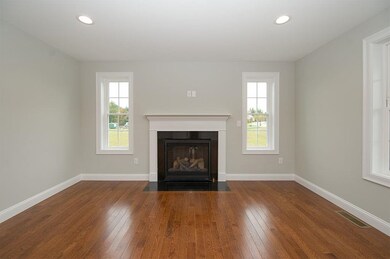
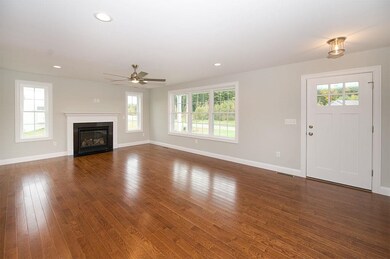
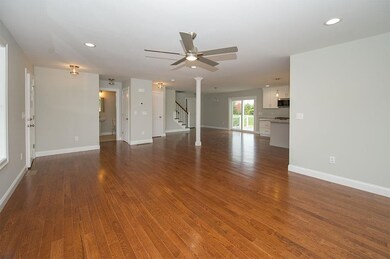
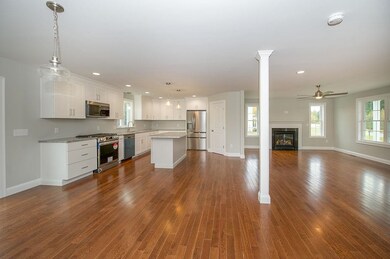
Photo's are of a similar home built! Construction has been started but there is still time to make finishing choices. This functional craftsman style home offer has so much to offer! An open concept main floor has kitchen, living and dining along with a study and half bath. 3 spacious bedrooms, full bath and primary with 3/4 attached bath, unfinished bonus space for future added living space. Some of the generous specifications included, granite counters, hardwood & tile floors, tiled shower, composite decking, covered porch, gas fireplace and central a/c. Full walk out basement for future added living space or plenty of storage. You will appreciate thoughtful design, curb appeal & beautiful development! Other lots and plans are available!
Last Agent to Sell the Property
Sue Padden Real Estate LLC License #066702 Listed on: 05/20/2023
We collect this data history from publicly available records. To have your information removed, we recommend requesting removal directly through your county’s website.
Ellen Grant
Keller Williams Gateway Realty/Salem
(351) 208-9210
49 Total Sales
2 in Sandown
$175K - $510K Price Range
Jo-Ellen Redmond
EXP Realty
(833) 900-2765
66 Total Sales
1 in Sandown
$1,550,000 Price
Diane Silva
Ocean to Lakes Realty
(743) 222-3846
30 Total Sales
1 in Sandown
$855,000 Price
Jesse Jean
Realty One Group Reliant
(888) 501-5352
67 Total Sales
2 in Sandown
$230K - $475K Price Range
Brandon Sweeney
eXp Realty LLC
(978) 625-9008
94 Total Sales
1 in Sandown
$460,000 Price
Rob Labrecque
BHHS Verani Londonderry
(351) 666-6408
52 Total Sales
1 in Sandown
$599,000 Price
We collect this data history from publicly available records. To have your information removed, we recommend requesting removal directly through your county’s website.
| Date | Buyer | Sale Price | Title Company |
|---|---|---|---|
| -- | None Available | ||
| $745,000 | None Available |
We collect this data history from publicly available records. To have your information removed, we recommend requesting removal directly through your county’s website.
| Date | Event | Price | List to Sale | Price per Sq Ft |
|---|---|---|---|---|
| 10/19/2023 10/19/23 | Sold | $745,000 | 0.0% | $331 / Sq Ft |
| 07/27/2023 07/27/23 | Pending | -- | -- | -- |
| 07/07/2023 07/07/23 | For Sale | $745,000 | 0.0% | $331 / Sq Ft |
| 06/20/2023 06/20/23 | Pending | -- | -- | -- |
| 05/20/2023 05/20/23 | For Sale | $745,000 | -- | $331 / Sq Ft |
We collect this data history from publicly available records. To have your information removed, we recommend requesting removal directly through your county’s website.
| Year | Tax Paid | Tax Assessment Tax Assessment Total Assessment is a certain percentage of the fair market value that is determined by local assessors to be the total taxable value of land and additions on the property. | Land | Improvement |
|---|---|---|---|---|
| 2025 | $12,127 | $681,300 | $169,900 | $511,400 |
| 2024 | $1 | $60 | $60 | $0 |
| 2023 | $1 | $60 | $60 | $0 |
| 2022 | -- | $0 | $0 | $0 |
Seller's Agent in 2023
Shayna Padden
Sue Padden Real Estate LLC
(603) 396-8051
120 Total Sales
Buyer's Agent in 2023
Brandy Padden
Sue Padden Real Estate LLC
(603) 365-6016
50 Total Sales
Source: PrimeMLS
MLS Number: 4953555
APN: SDWN M:0016 B:0007 L:8
Disclaimer: Certain information contained herein is derived from information provided by parties other than Homes.com. All information provided is deemed reliable, but is not guaranteed to be accurate and should be independently verified.
Copyright 2026 PrimeMLS, Inc. All rights reserved. This information is deemed reliable, but not guaranteed. The data relating to real estate displayed on this display comes in part from the IDX Program of PrimeMLS. The information being provided is for consumers’ personal, non-commercial use and may not be used for any purpose other than to identify prospective properties consumers may be interested in purchasing.
Ask me questions while you tour the home.