
Lynne Eliopoulos
ERA Key Realty Services- Fram
(774) 772-6252
63 Total Sales
2 in Pepperell
$320K - $802K Price Range
Estimated Value: $757,000 - $1,027,000
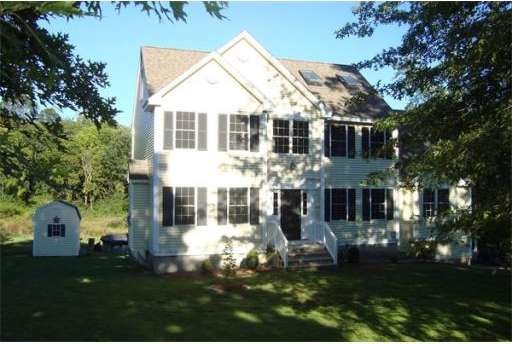
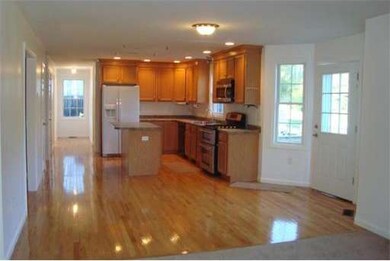
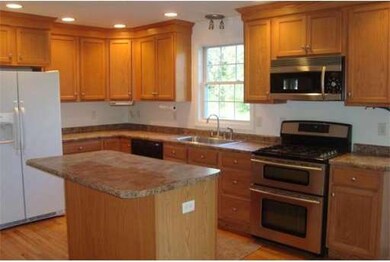
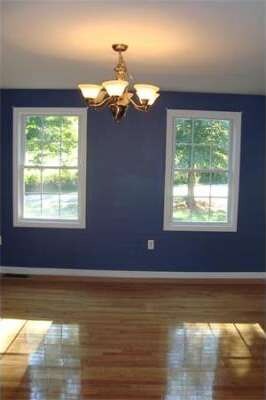
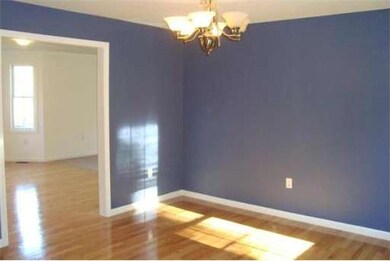
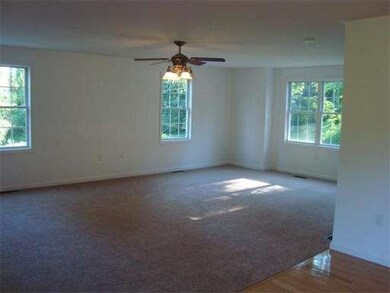
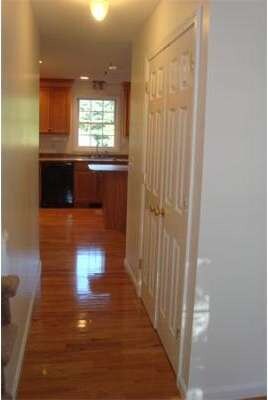
A LOT OF HOUSE FOR THE $$$$ Wonderful Expanded Newer Colonial on 3+ acres near town center. Walk to library, schools, restaurants, field, down-town stores and Rail Trail... Full finished attic, and 1200sf+ in the finished basement w/kitchen. New carpet and paint 1st,2nd,3rd levels ,refinished hardwood floors, jetted soaking tub in master bath. All appliances to stay, including frig and dishwasher in lower level. Screen house outside for summer fun + above-ground pool.
Last Agent to Sell the Property
William Raveis R.E. & Home Services Listed on: 08/28/2012
Home Type
Single Family
Year Built
2005
Lot Details
3.33 Acres
We collect this data history from publicly available records. To have your information removed, we recommend requesting removal directly through your county’s website.
Lynne Eliopoulos
ERA Key Realty Services- Fram
(774) 772-6252
63 Total Sales
2 in Pepperell
$320K - $802K Price Range
Kelly Espinola
Keller Williams Realty-Merrimack
(351) 215-0914
146 Total Sales
3 in Pepperell
$425K - $510K Price Range
Jay McHugh
LAER Realty Partners
(339) 666-1524
58 Total Sales
1 in Pepperell
$489,900 Price
Steve Cotran
RE/MAX Area Real Estate Network LTD
(844) 423-3044
102 Total Sales
1 in Pepperell
$540,000 Price
Kevin Gettings
Keller Williams Gateway Realty/Salem
(877) 719-5307
50 Total Sales
1 in Pepperell
$445,000 Price
Emma Weisman
Keller Williams Realty North Central
(351) 200-9681
66 Total Sales
1 in Pepperell
$555,000 Price
We collect this data history from publicly available records. To have your information removed, we recommend requesting removal directly through your county’s website.
| Date | Buyer | Sale Price | Title Company |
|---|---|---|---|
| $322,500 | -- | ||
| $459,900 | -- | ||
| $155,000 | -- |
We collect this data history from publicly available records. To have your information removed, we recommend requesting removal directly through your county’s website.
| Date | Status | Borrower | Loan Amount |
|---|---|---|---|
| Open | $200,000 | ||
| Open | $413,000 | ||
| Closed | $40,000 | ||
| Closed | $365,000 | ||
| Closed | $316,658 | ||
| Closed | $35,250 | ||
| Previous Owner | $292,750 |
We collect this data history from publicly available records. To have your information removed, we recommend requesting removal directly through your county’s website.
| Date | Event | Price | List to Sale | Price per Sq Ft |
|---|---|---|---|---|
| 11/30/2012 11/30/12 | Sold | $322,500 | -0.8% | $82 / Sq Ft |
| 11/23/2012 11/23/12 | Pending | -- | -- | -- |
| 10/05/2012 10/05/12 | Price Changed | $325,000 | -2.0% | $83 / Sq Ft |
| 08/28/2012 08/28/12 | For Sale | $331,500 | -- | $84 / Sq Ft |
We collect this data history from publicly available records. To have your information removed, we recommend requesting removal directly through your county’s website.
| Year | Tax Paid | Tax Assessment Tax Assessment Total Assessment is a certain percentage of the fair market value that is determined by local assessors to be the total taxable value of land and additions on the property. | Land | Improvement |
|---|---|---|---|---|
| 2025 | $10,424 | $712,500 | $199,900 | $512,600 |
| 2024 | $9,523 | $663,600 | $183,500 | $480,100 |
| 2023 | $9,155 | $604,700 | $155,500 | $449,200 |
| 2022 | $9,119 | $531,700 | $130,800 | $400,900 |
| 2021 | $8,851 | $493,900 | $114,800 | $379,100 |
| 2020 | $8,498 | $500,500 | $114,800 | $385,700 |
| 2019 | $5,853 | $459,400 | $114,800 | $344,600 |
| 2018 | $5,106 | $439,600 | $114,800 | $324,800 |
| 2017 | $4,937 | $428,100 | $106,800 | $321,300 |
| 2016 | $6,574 | $397,700 | $106,800 | $290,900 |
| 2015 | $6,343 | $397,700 | $106,800 | $290,900 |
| 2014 | $6,212 | $391,700 | $106,800 | $284,900 |
Seller's Agent in 2012
Lisa Small
William Raveis R.E. & Home Services
(978) 549-4981
52 Total Sales
Buyer's Agent in 2012
Louise Knight
eXp Realty LLC - Corporate Office
(978) 771-6680
71 Total Sales
Source: MLS Property Information Network (MLS PIN)
MLS Number: 71427719
APN: PEPP-000021-000074-000001
Disclaimer: Certain information contained herein is derived from information provided by parties other than Homes.com. All information provided is deemed reliable, but is not guaranteed to be accurate and should be independently verified.
The property listing data and information, or the Images, set forth herein were provided to MLS Property Information Network, Inc. from third party sources, including sellers, lessors and public records, and were compiled by MLS Property Information Network, Inc. The property listing data and information, and the Images, are for the personal, non-commercial use of consumers having a good faith interest in purchasing or leasing listed properties of the type displayed to them and may not be used for any purpose other than to identify prospective properties which such consumers may have a good faith interest in purchasing or leasing. MLS Property Information Network, Inc. and its subscribers disclaim any and all representations and warranties as to the accuracy of the property listing data and information, or as to the accuracy of any of the Images, set forth herein.
Ask me questions while you tour the home.