
Fawaad Qamar
Responds Quickly
Whitestone Realty Group LLC
(774) 220-8620
117 Total Sales
1 in Mansfield
$300,000 Price
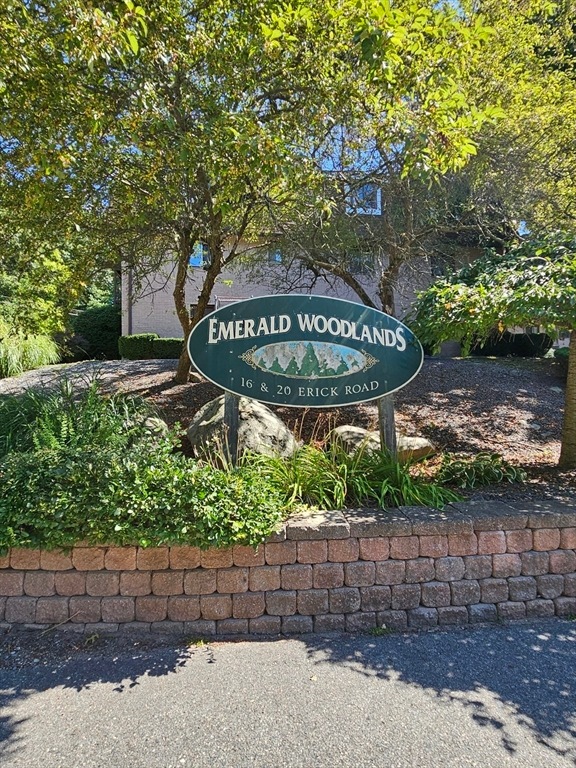
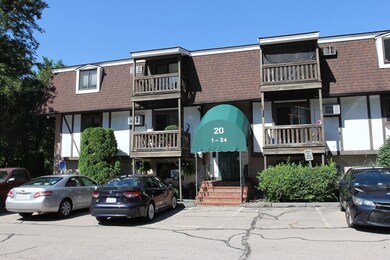
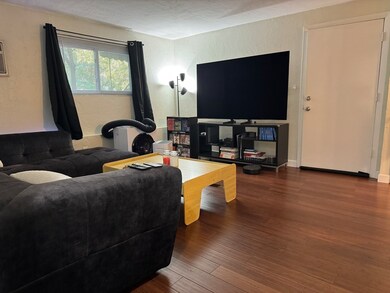
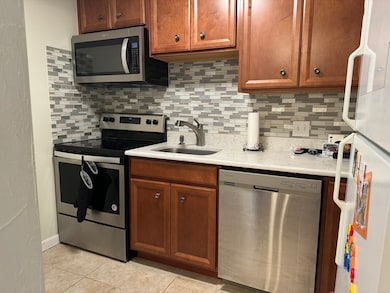
Estimated Value: $257,647
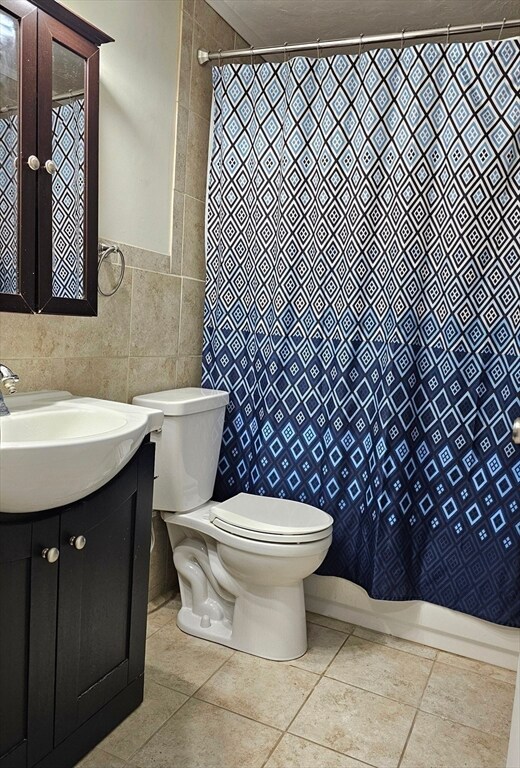
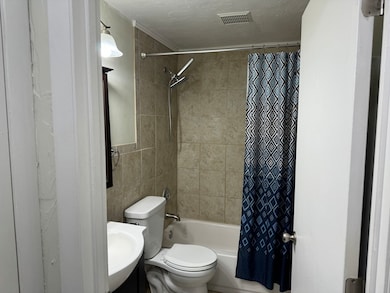
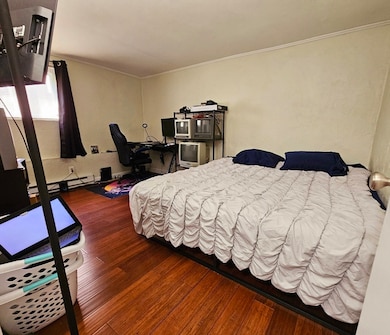
Beautifully renovated 2-bedroom condo, perfect for first-time buyers or downsizers. Prime location near downtown Mansfield, with easy access to the commuter train, shops, restaurants, and highways (RT 495 & 95). Updates include new floors, walls, bathroom, kitchen, and more. This building even has a brand new roof installed in 2023....-Joint Showing Wednesday 9/18 3pm-4pm-... text agent to confirm
Last Agent to Sell the Property
The Nest Real Estate Agency, LLC Listed on: 09/03/2024
Last Buyer's Agent
Brian Marcello
New World Realty
We collect this data history from publicly available records. To have your information removed, we recommend requesting removal directly through your county’s website.
Fawaad Qamar
Whitestone Realty Group LLC
(774) 220-8620
117 Total Sales
1 in Mansfield
$300,000 Price
Jen McMorran
Keller Williams Elite
(339) 220-5309
114 Total Sales
3 in Mansfield
$610K - $700K Price Range
Alice Romeo
REMAX Executive Realty
(774) 551-1310
36 Total Sales
1 in Mansfield
$610,000 Price
Lyssa Phillips
Coldwell Banker Realty - Westwood
(781) 702-3019
40 Total Sales
2 in Mansfield
$360K - $454K Price Range
Dawn Hadley
Engel & Völkers , South Shore
(781) 816-2977
69 Total Sales
1 in Mansfield
$850,000 Price
Kristine Pasto
Coldwell Banker Realty
(312) 257-3834
56 Total Sales
3 in Mansfield
$625K - $1.1M Price Range
We collect this data history from publicly available records. To have your information removed, we recommend requesting removal directly through your county’s website.
| Date | Buyer | Sale Price | Title Company |
|---|---|---|---|
| $239,000 | None Available | ||
| $175,000 | None Available | ||
| -- | -- | ||
| $75,000 | -- | ||
| $168,000 | -- | ||
| $69,500 | -- | ||
| $69,000 | -- |
We collect this data history from publicly available records. To have your information removed, we recommend requesting removal directly through your county’s website.
| Date | Status | Borrower | Loan Amount |
|---|---|---|---|
| Open | $215,100 |
We collect this data history from publicly available records. To have your information removed, we recommend requesting removal directly through your county’s website.
| Date | Event | Price | List to Sale | Price per Sq Ft | Prior Sale |
|---|---|---|---|---|---|
| 10/18/2024 10/18/24 | Sold | $239,000 | 0.0% | $327 / Sq Ft | |
| 09/18/2024 09/18/24 | Pending | -- | -- | -- | |
| 09/03/2024 09/03/24 | For Sale | $239,000 | +36.6% | $327 / Sq Ft | |
| 08/24/2021 08/24/21 | Sold | $175,000 | 0.0% | $240 / Sq Ft | View Prior Sale |
| 08/11/2021 08/11/21 | Pending | -- | -- | -- | |
| 07/12/2021 07/12/21 | For Sale | $175,000 | 0.0% | $240 / Sq Ft | |
| 06/14/2021 06/14/21 | Pending | -- | -- | -- | |
| 06/10/2021 06/10/21 | For Sale | $175,000 | +133.3% | $240 / Sq Ft | |
| 08/11/2014 08/11/14 | Sold | $75,000 | +25.0% | $103 / Sq Ft | View Prior Sale |
| 03/04/2014 03/04/14 | Pending | -- | -- | -- | |
| 03/04/2014 03/04/14 | For Sale | $60,000 | -20.0% | $82 / Sq Ft | |
| 10/07/2013 10/07/13 | Off Market | $75,000 | -- | -- | |
| 10/02/2013 10/02/13 | For Sale | $60,000 | -- | $82 / Sq Ft |
We collect this data history from publicly available records. To have your information removed, we recommend requesting removal directly through your county’s website.
| Year | Tax Paid | Tax Assessment Tax Assessment Total Assessment is a certain percentage of the fair market value that is determined by local assessors to be the total taxable value of land and additions on the property. | Land | Improvement |
|---|---|---|---|---|
| 2025 | $2,818 | $214,000 | $0 | $214,000 |
| 2024 | $2,226 | $164,900 | $0 | $164,900 |
| 2023 | $2,016 | $143,100 | $0 | $143,100 |
| 2022 | $2,291 | $151,000 | $0 | $151,000 |
| 2021 | $2,090 | $136,100 | $0 | $136,100 |
| 2020 | $1,994 | $129,800 | $0 | $129,800 |
| 2019 | $1,689 | $111,000 | $0 | $111,000 |
| 2018 | $1,642 | $107,200 | $0 | $107,200 |
| 2017 | $1,473 | $98,100 | $0 | $98,100 |
| 2016 | $1,136 | $73,700 | $0 | $73,700 |
| 2015 | $1,059 | $68,300 | $0 | $68,300 |
Seller's Agent in 2024
Donald Savastano
The Nest Real Estate Agency, LLC
(978) 273-8685
60 Total Sales
J
Seller Co-Listing Agent in 2024
Jennifer Roscoe
The Nest Real Estate Agency, LLC
(508) 577-3489
44 Total Sales
B
Buyer's Agent in 2024
Brian Marcello
New World Realty
D
Seller's Agent in 2021
David Rockett
Conway - Lakeville
Seller's Agent in 2014
Kelley Byrnes-Benkart
Berkshire Hathaway HomeServices Commonwealth Real Estate
(508) 245-2336
39 Total Sales
Source: MLS Property Information Network (MLS PIN)
MLS Number: 73284525
APN: MANS-000041-000000-000102-000007B
Disclaimer: Certain information contained herein is derived from information provided by parties other than Homes.com. All information provided is deemed reliable, but is not guaranteed to be accurate and should be independently verified.
The property listing data and information, or the Images, set forth herein were provided to MLS Property Information Network, Inc. from third party sources, including sellers, lessors and public records, and were compiled by MLS Property Information Network, Inc. The property listing data and information, and the Images, are for the personal, non-commercial use of consumers having a good faith interest in purchasing or leasing listed properties of the type displayed to them and may not be used for any purpose other than to identify prospective properties which such consumers may have a good faith interest in purchasing or leasing. MLS Property Information Network, Inc. and its subscribers disclaim any and all representations and warranties as to the accuracy of the property listing data and information, or as to the accuracy of any of the Images, set forth herein.
Ask me questions while you tour the home.