
Jenn Bonk
Cummings & Co. Realtors
(667) 771-6583
172 Total Sales
1 in Annapolis Neck
$790,000 Price

Estimated Value: $265,000 - $320,033
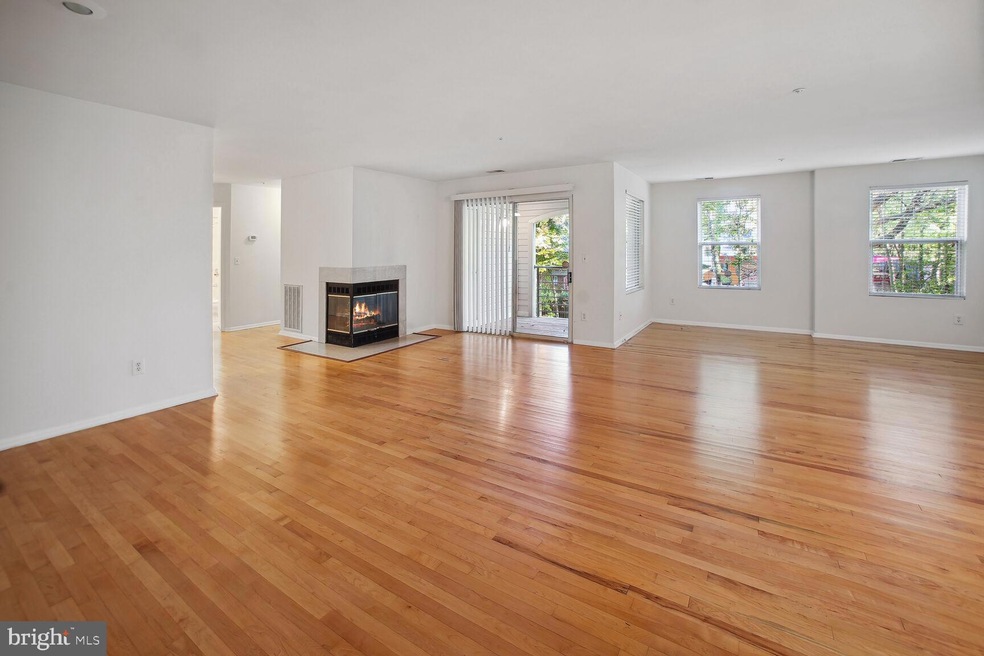
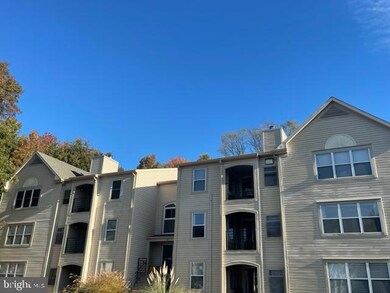

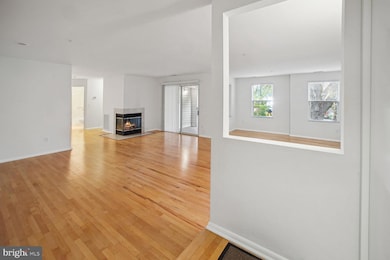


Looking for 1-level living? ...This stunning updated suite is the one for you! This is the largest model available in the community which features high ceilings, open floor plan, hardwoods, private rear balcony, wonderfully large windows w/ treatments, wood burning fireplace in living area, upgraded kitchen w/ granite counters, stainless steel appliances and upgraded cabinetry, master bedroom with attached master bath and walk-in closet. Condo is situated up one set of stairs in secured building and has been professionally cleaned.
Last Agent to Sell the Property
(703) 628-1386 casey@rosemontrealestate.com Maryland Waterfront Properties LLC Listed on: 10/29/2023
Last Buyer's Agent
(540) 429-5073 nikkitherealtor@gmail.com Longtown Realty License #5010700
We collect this data history from publicly available records. To have your information removed, we recommend requesting removal directly through your county’s website.
Jenn Bonk
Cummings & Co. Realtors
(667) 771-6583
172 Total Sales
1 in Annapolis Neck
$790,000 Price
Kristi Neidhardt
Northrop Realty
(667) 802-2581
162 Total Sales
9 in Annapolis Neck
$490K - $1.2M Price Range
Elizabeth Osborn
Coldwell Banker Realty
(667) 225-3346
71 Total Sales
10 in Annapolis Neck
$340K - $1.8M Price Range
Nicholas Badalian
Fathom Realty MD, LLC
(667) 239-8638
114 Total Sales
2 in Annapolis Neck
$360K - $715K Price Range
Gene Summers
Real Broker, LLC
(443) 837-1042
71 Total Sales
2 in Annapolis Neck
$270K - $593K Price Range
Sandy Wing
RE/MAX Leading Edge
(301) 778-2856
89 Total Sales
12 in Annapolis Neck
$345K - $1.3M Price Range
We collect this data history from publicly available records. To have your information removed, we recommend requesting removal directly through your county’s website.
| Date | Buyer | Sale Price | Title Company |
|---|---|---|---|
| $286,500 | Cla Title & Escrow | ||
| Mchugh Michael | $116,199 | The Atlantic Title Group | |
| Deutsche Bank National Trust Compa | $157,165 | -- | |
| Templeton Richard K | $242,500 | -- | |
| Manning Marcia L | $80,000 | -- | |
| Secretary Of Veterans Affairs | $76,517 | -- |
We collect this data history from publicly available records. To have your information removed, we recommend requesting removal directly through your county’s website.
| Date | Status | Borrower | Loan Amount |
|---|---|---|---|
| Open | $74,158 | ||
| Previous Owner | Robinson Brittney | $281,310 |
We collect this data history from publicly available records. To have your information removed, we recommend requesting removal directly through your county’s website.
| Date | Event | Price | List to Sale | Price per Sq Ft |
|---|---|---|---|---|
| 02/02/2024 02/02/24 | Sold | $286,500 | +0.6% | $208 / Sq Ft |
| 01/06/2024 01/06/24 | Pending | -- | -- | -- |
| 10/29/2023 10/29/23 | For Sale | $284,900 | 0.0% | $207 / Sq Ft |
| 09/27/2019 09/27/19 | Rented | $1,659 | +7.0% | -- |
| 09/18/2019 09/18/19 | Under Contract | -- | -- | -- |
| 09/03/2019 09/03/19 | For Rent | $1,550 | +3.3% | -- |
| 11/30/2015 11/30/15 | Rented | $1,500 | 0.0% | -- |
| 11/30/2015 11/30/15 | Under Contract | -- | -- | -- |
| 10/13/2015 10/13/15 | For Rent | $1,500 | -3.2% | -- |
| 08/01/2015 08/01/15 | Rented | $1,550 | +3.3% | -- |
| 07/28/2015 07/28/15 | Under Contract | -- | -- | -- |
| 07/14/2015 07/14/15 | For Rent | $1,500 | 0.0% | -- |
| 06/08/2014 06/08/14 | Rented | $1,500 | -6.3% | -- |
| 06/08/2014 06/08/14 | Under Contract | -- | -- | -- |
| 02/20/2014 02/20/14 | For Rent | $1,600 | +8.5% | -- |
| 05/19/2012 05/19/12 | Rented | $1,475 | 0.0% | -- |
| 05/19/2012 05/19/12 | Under Contract | -- | -- | -- |
| 04/23/2012 04/23/12 | For Rent | $1,475 | -- | -- |
We collect this data history from publicly available records. To have your information removed, we recommend requesting removal directly through your county’s website.
| Year | Tax Paid | Tax Assessment Tax Assessment Total Assessment is a certain percentage of the fair market value that is determined by local assessors to be the total taxable value of land and additions on the property. | Land | Improvement |
|---|---|---|---|---|
| 2026 | $3,318 | $247,600 | $123,800 | $123,800 |
| 2025 | $3,318 | $231,567 | ||
| 2024 | $3,097 | $215,533 | ||
| 2023 | $2,865 | $199,500 | $99,700 | $99,800 |
| 2022 | $2,811 | $199,500 | $99,700 | $99,800 |
| 2020 | $2,910 | $206,400 | $103,200 | $103,200 |
| 2019 | $2,847 | $201,800 | $0 | $0 |
| 2018 | $2,743 | $197,200 | $0 | $0 |
| 2017 | $2,461 | $192,600 | $0 | $0 |
| 2016 | -- | $188,000 | $0 | $0 |
| 2015 | -- | $183,400 | $0 | $0 |
| 2014 | -- | $178,800 | $0 | $0 |
Seller's Agent in 2024
Steven Songer
Maryland Waterfront Properties LLC
(410) 279-7527
21 Total Sales
Buyer's Agent in 2024
Vicenta Freeman
Longtown Realty
(202) 304-3888
15 Total Sales
Buyer's Agent in 2019
Lisa Russo
Coldwell Banker (NRT-Southeast-MidAtlantic)
(410) 382-1621
20 Total Sales
AC
Buyer's Agent in 2015
Aaron Craven
Allison James Estates & Homes
Buyer's Agent in 2015
Lori Marino
Long & Foster
(443) 994-1625
30 Total Sales
Buyer's Agent in 2014
Carrie Vaught
Keller Williams Flagship
(410) 353-4107
29 Total Sales
Source: Bright MLS
MLS Number: MDAA2072316
APN: 06-018-90078599
Disclaimer: Certain information contained herein is derived from information provided by parties other than Homes.com. All information provided is deemed reliable, but is not guaranteed to be accurate and should be independently verified.
The data relating to real estate for sale on this website appears in part through the BRIGHT Internet Data Exchange program, a voluntary cooperative exchange of property listing data between licensed real estate brokerage firms, and is provided by BRIGHT through a licensing agreement.
Listing information is from various brokers who participate in the Bright MLS IDX program and not all listings may be visible on the site.
The property information being provided on or through the website is for the personal, non-commercial use of consumers and such information may not be used for any purpose other than to identify prospective properties consumers may be interested in purchasing.
Some properties which appear for sale on the website may no longer be available because they are for instance, under contract, sold or are no longer being offered for sale.
Property information displayed is deemed reliable but is not guaranteed.
Copyright 2026 Bright MLS, Inc.
Ask me questions while you tour the home.